Leave a Message

Thank you for your message. I will be in touch with you shortly.

Two-story gray-sided home with brick accents, a double garage, and landscaped front yard.
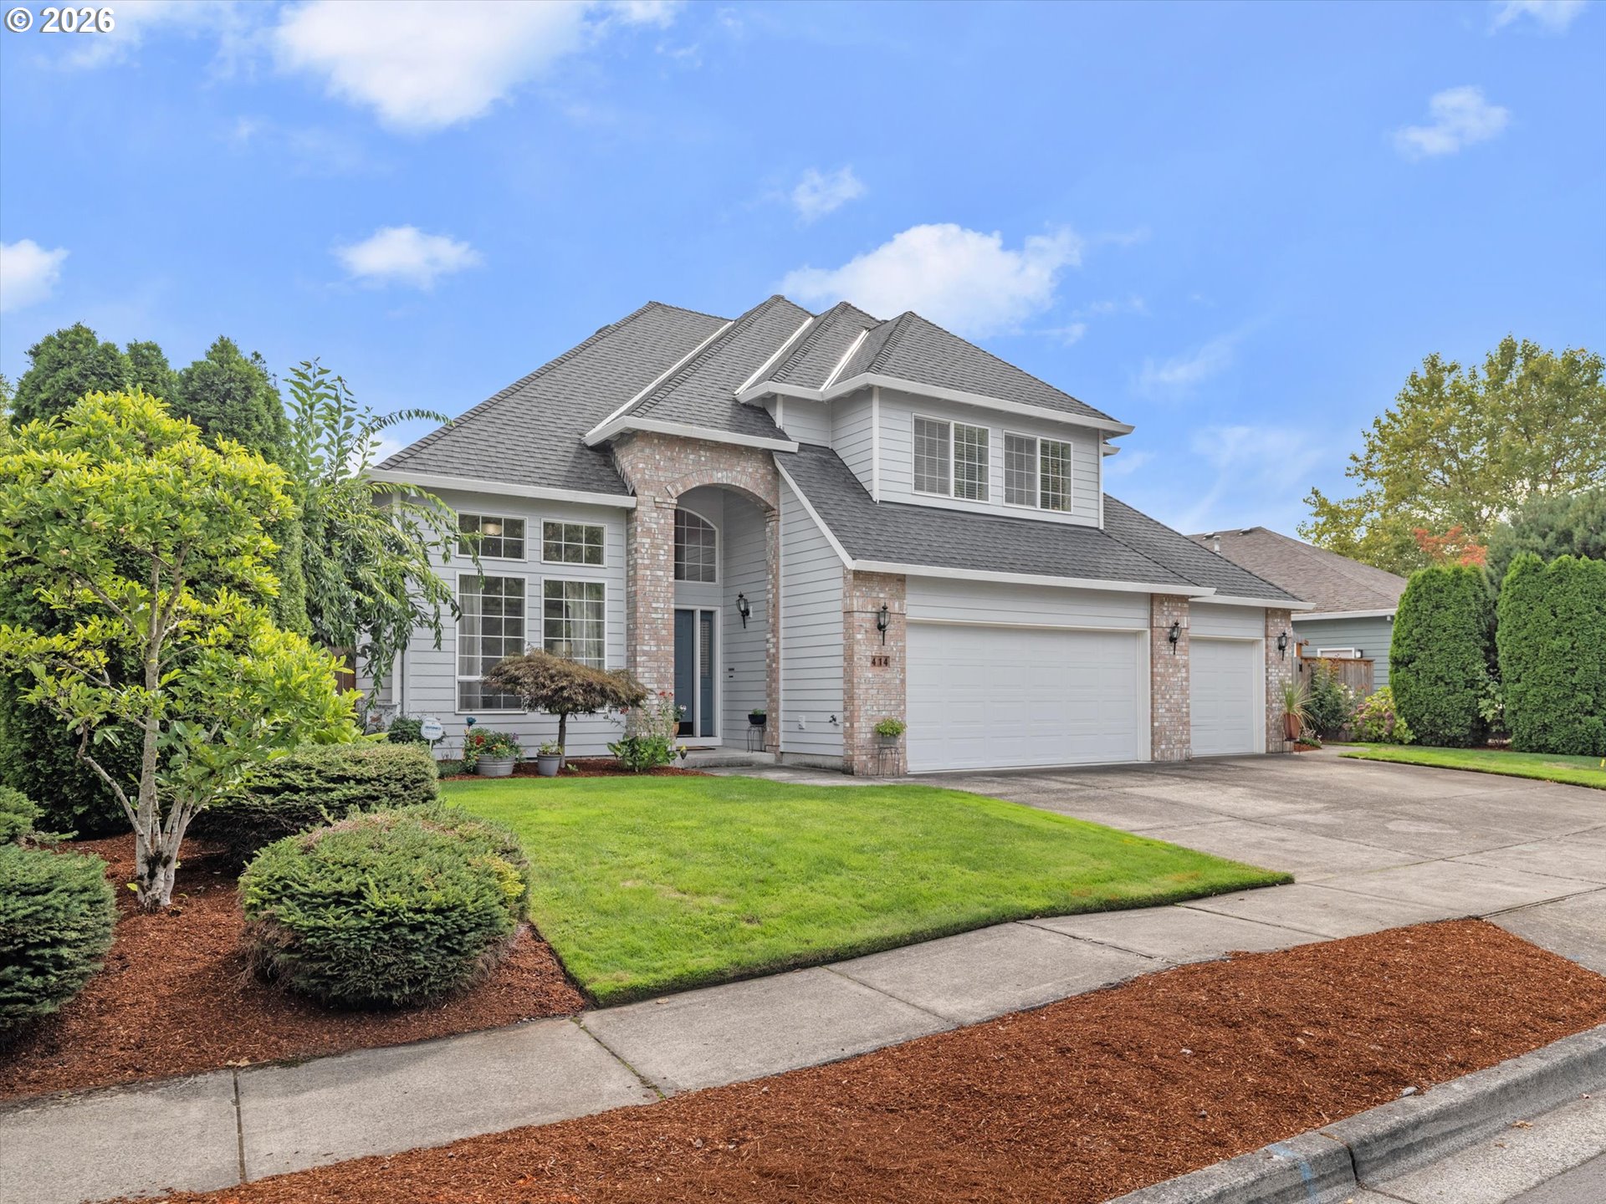
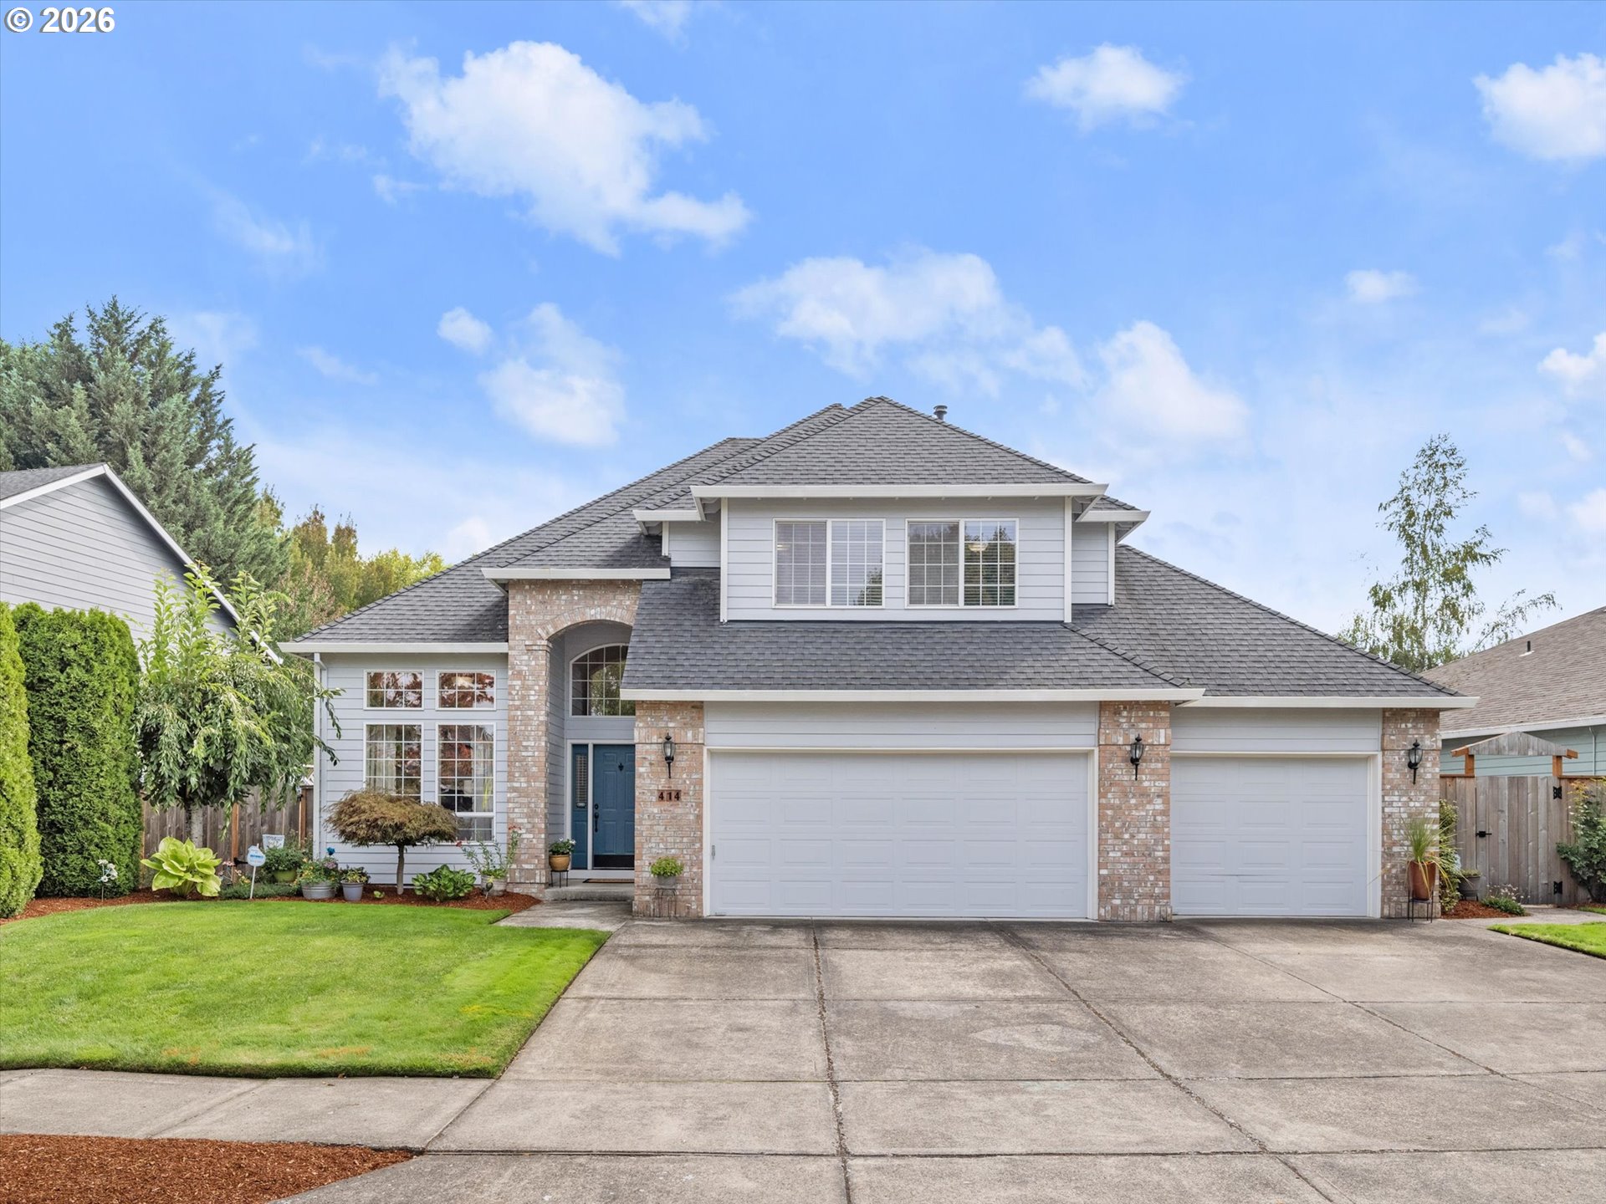
Two-story gray-sided home with brick accents, a blue front door, and a three-car garage.
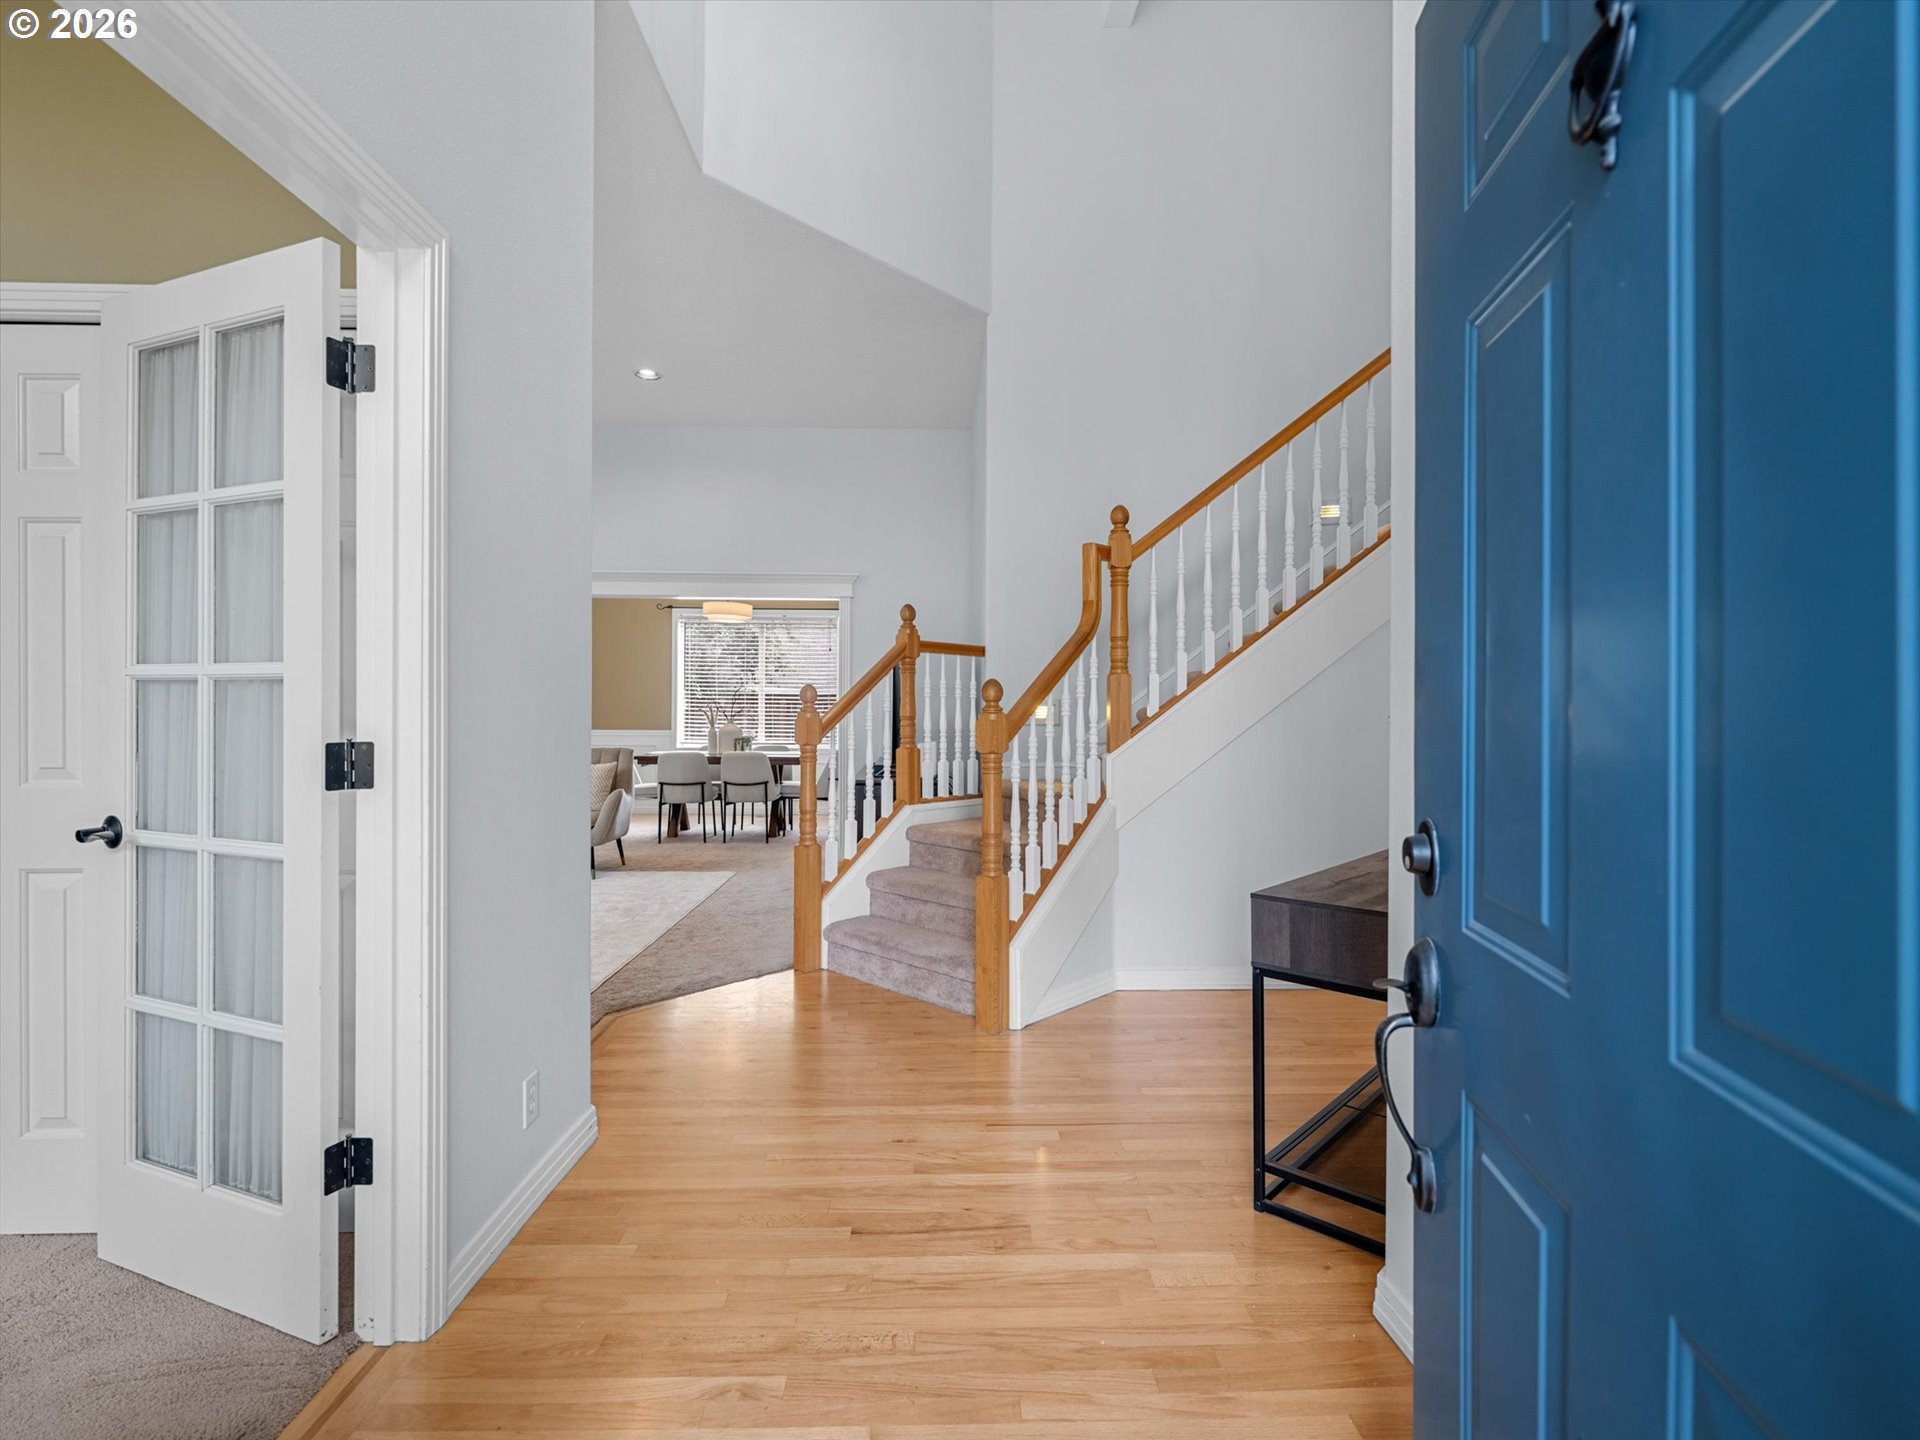
Entry foyer with a blue front door, hardwood floors, and a staircase leading toward the dining area.
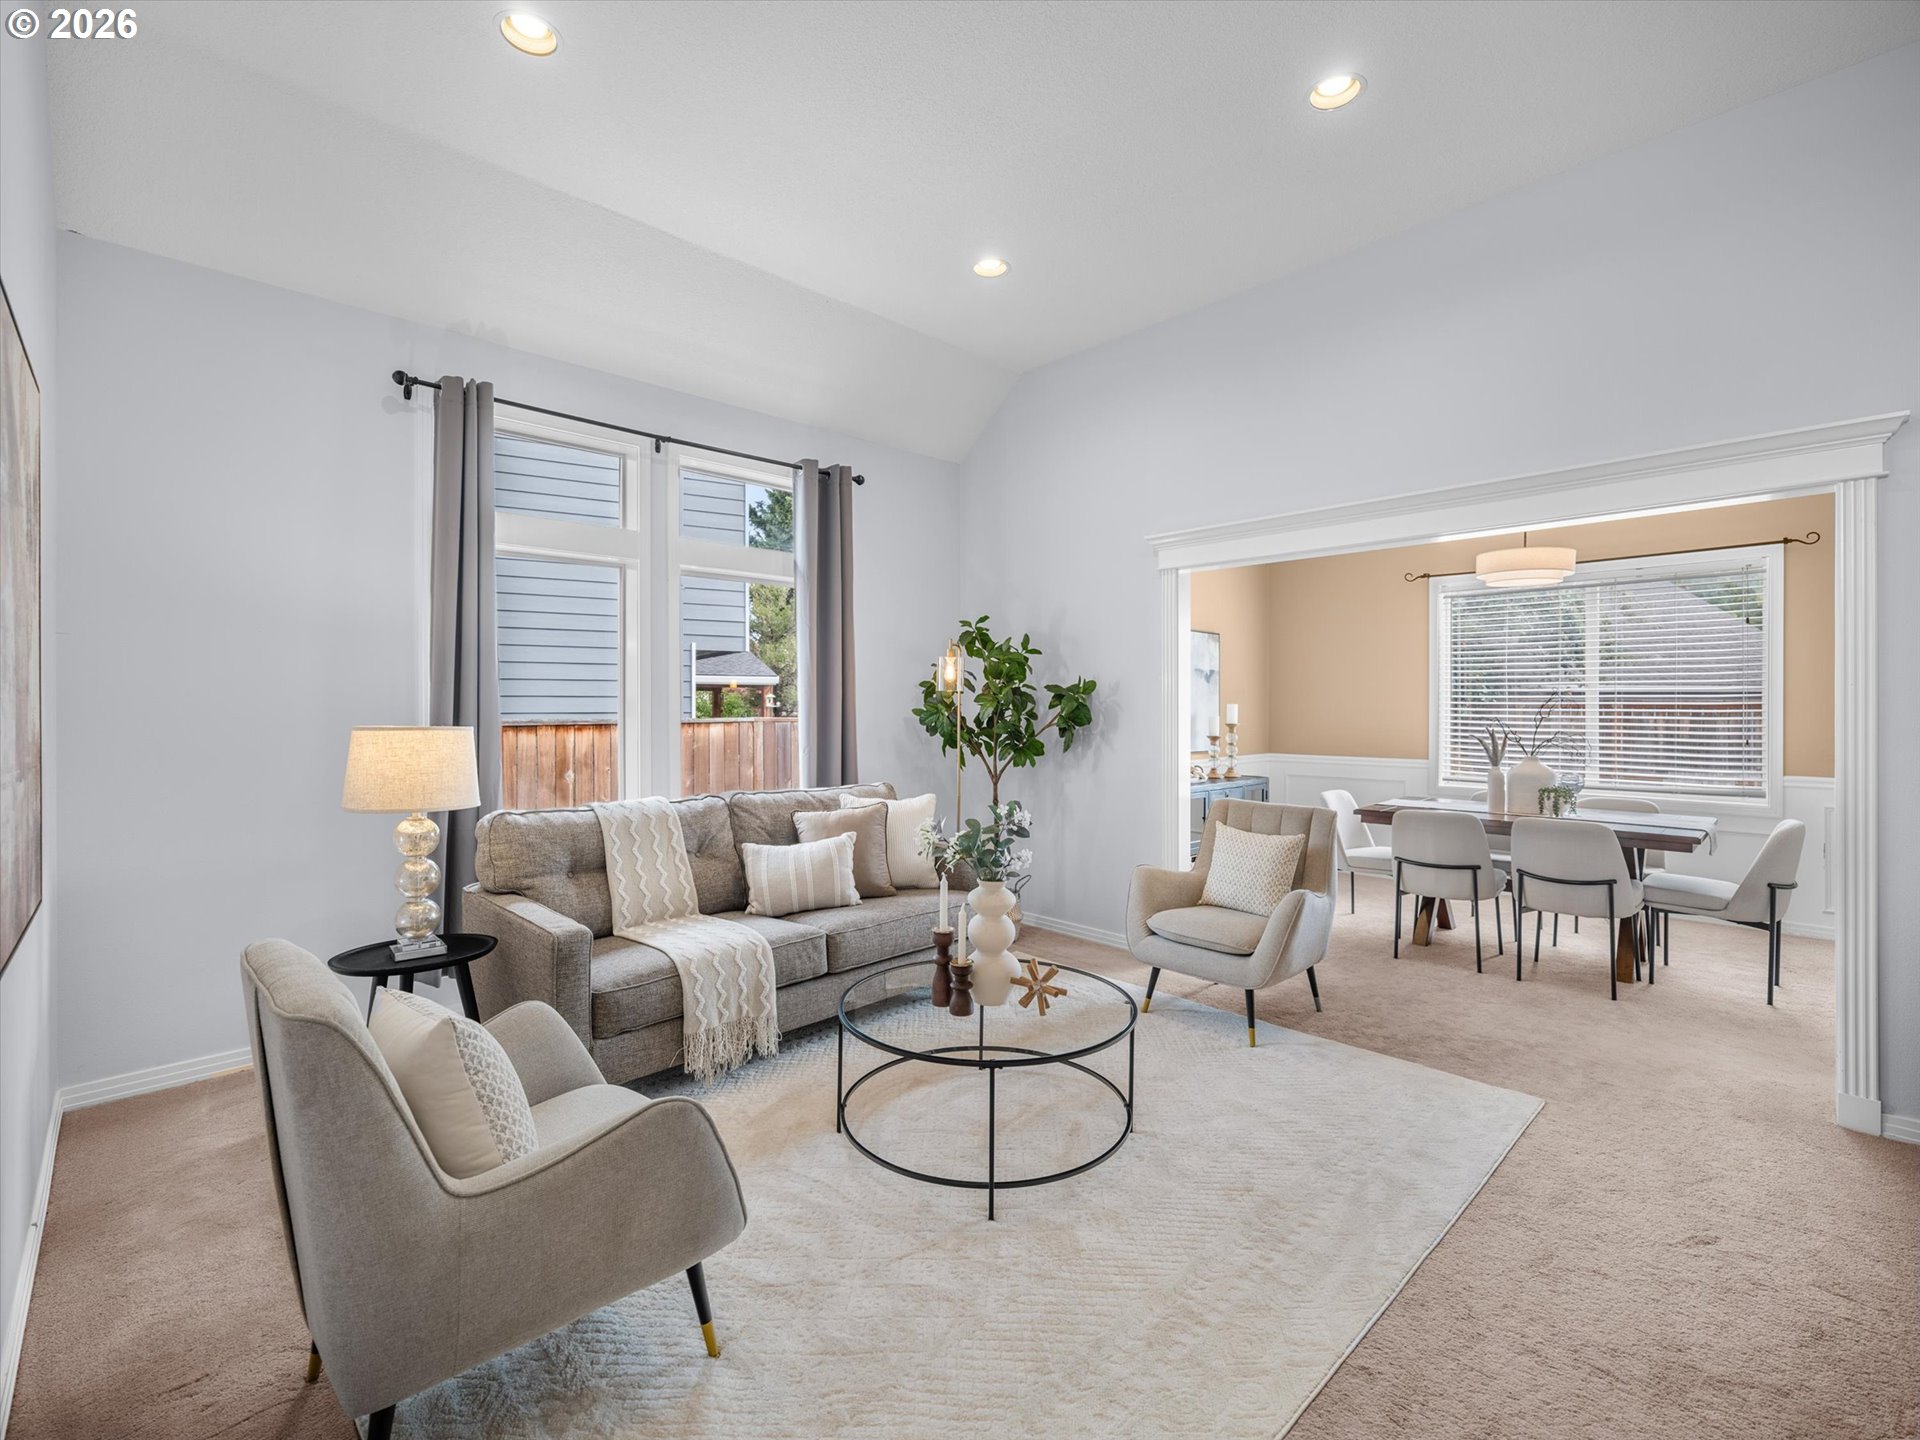
Staged living room with vaulted ceiling and an open dining area beyond.
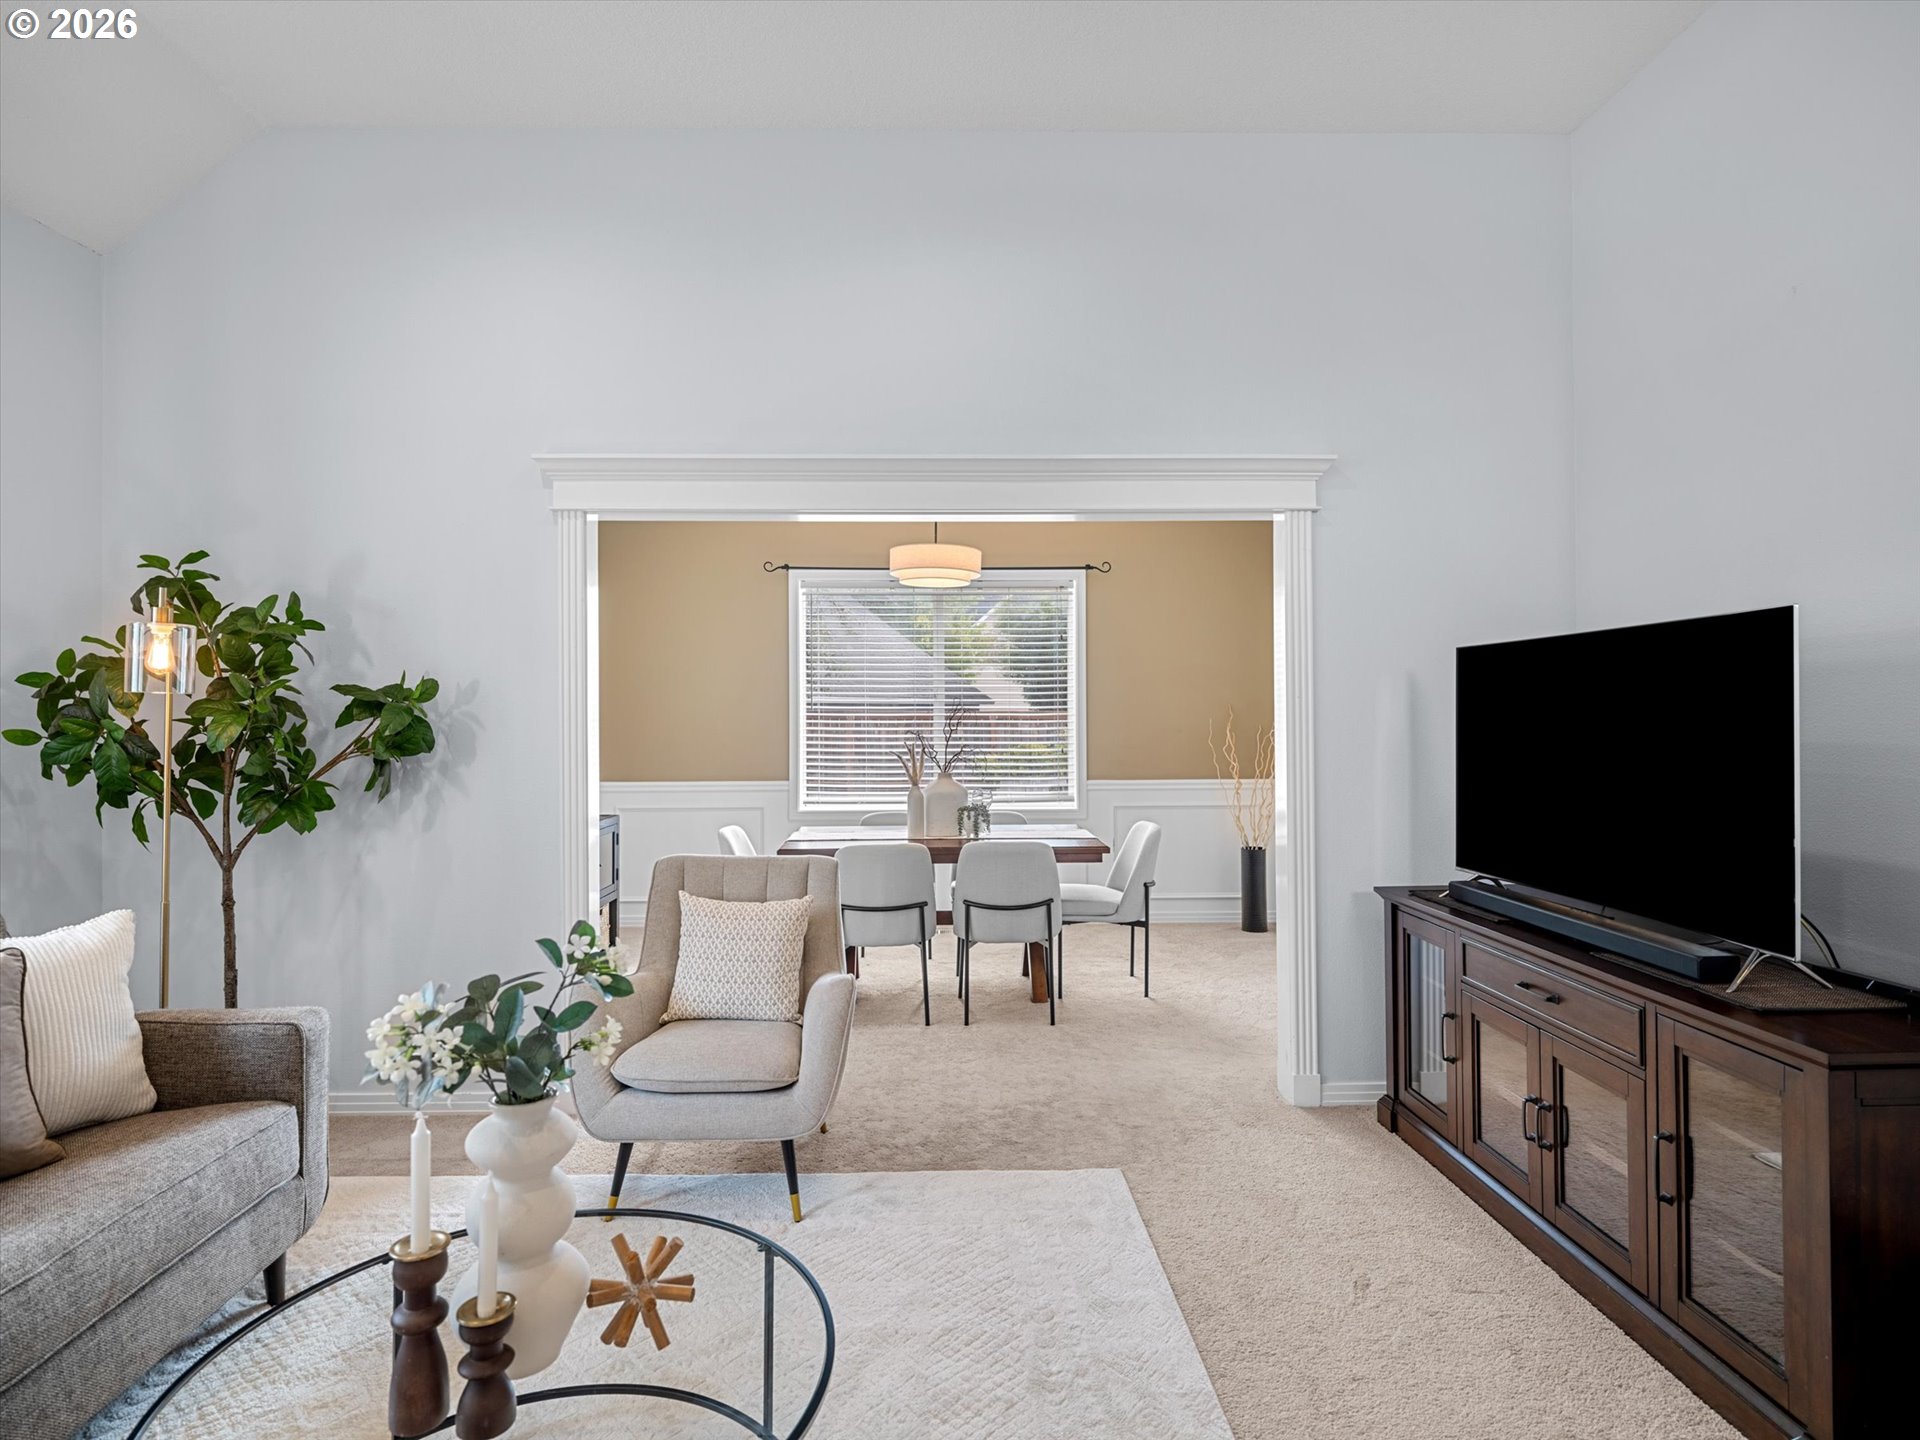
Staged living room with a gray sofa and television, opening into a dining area.
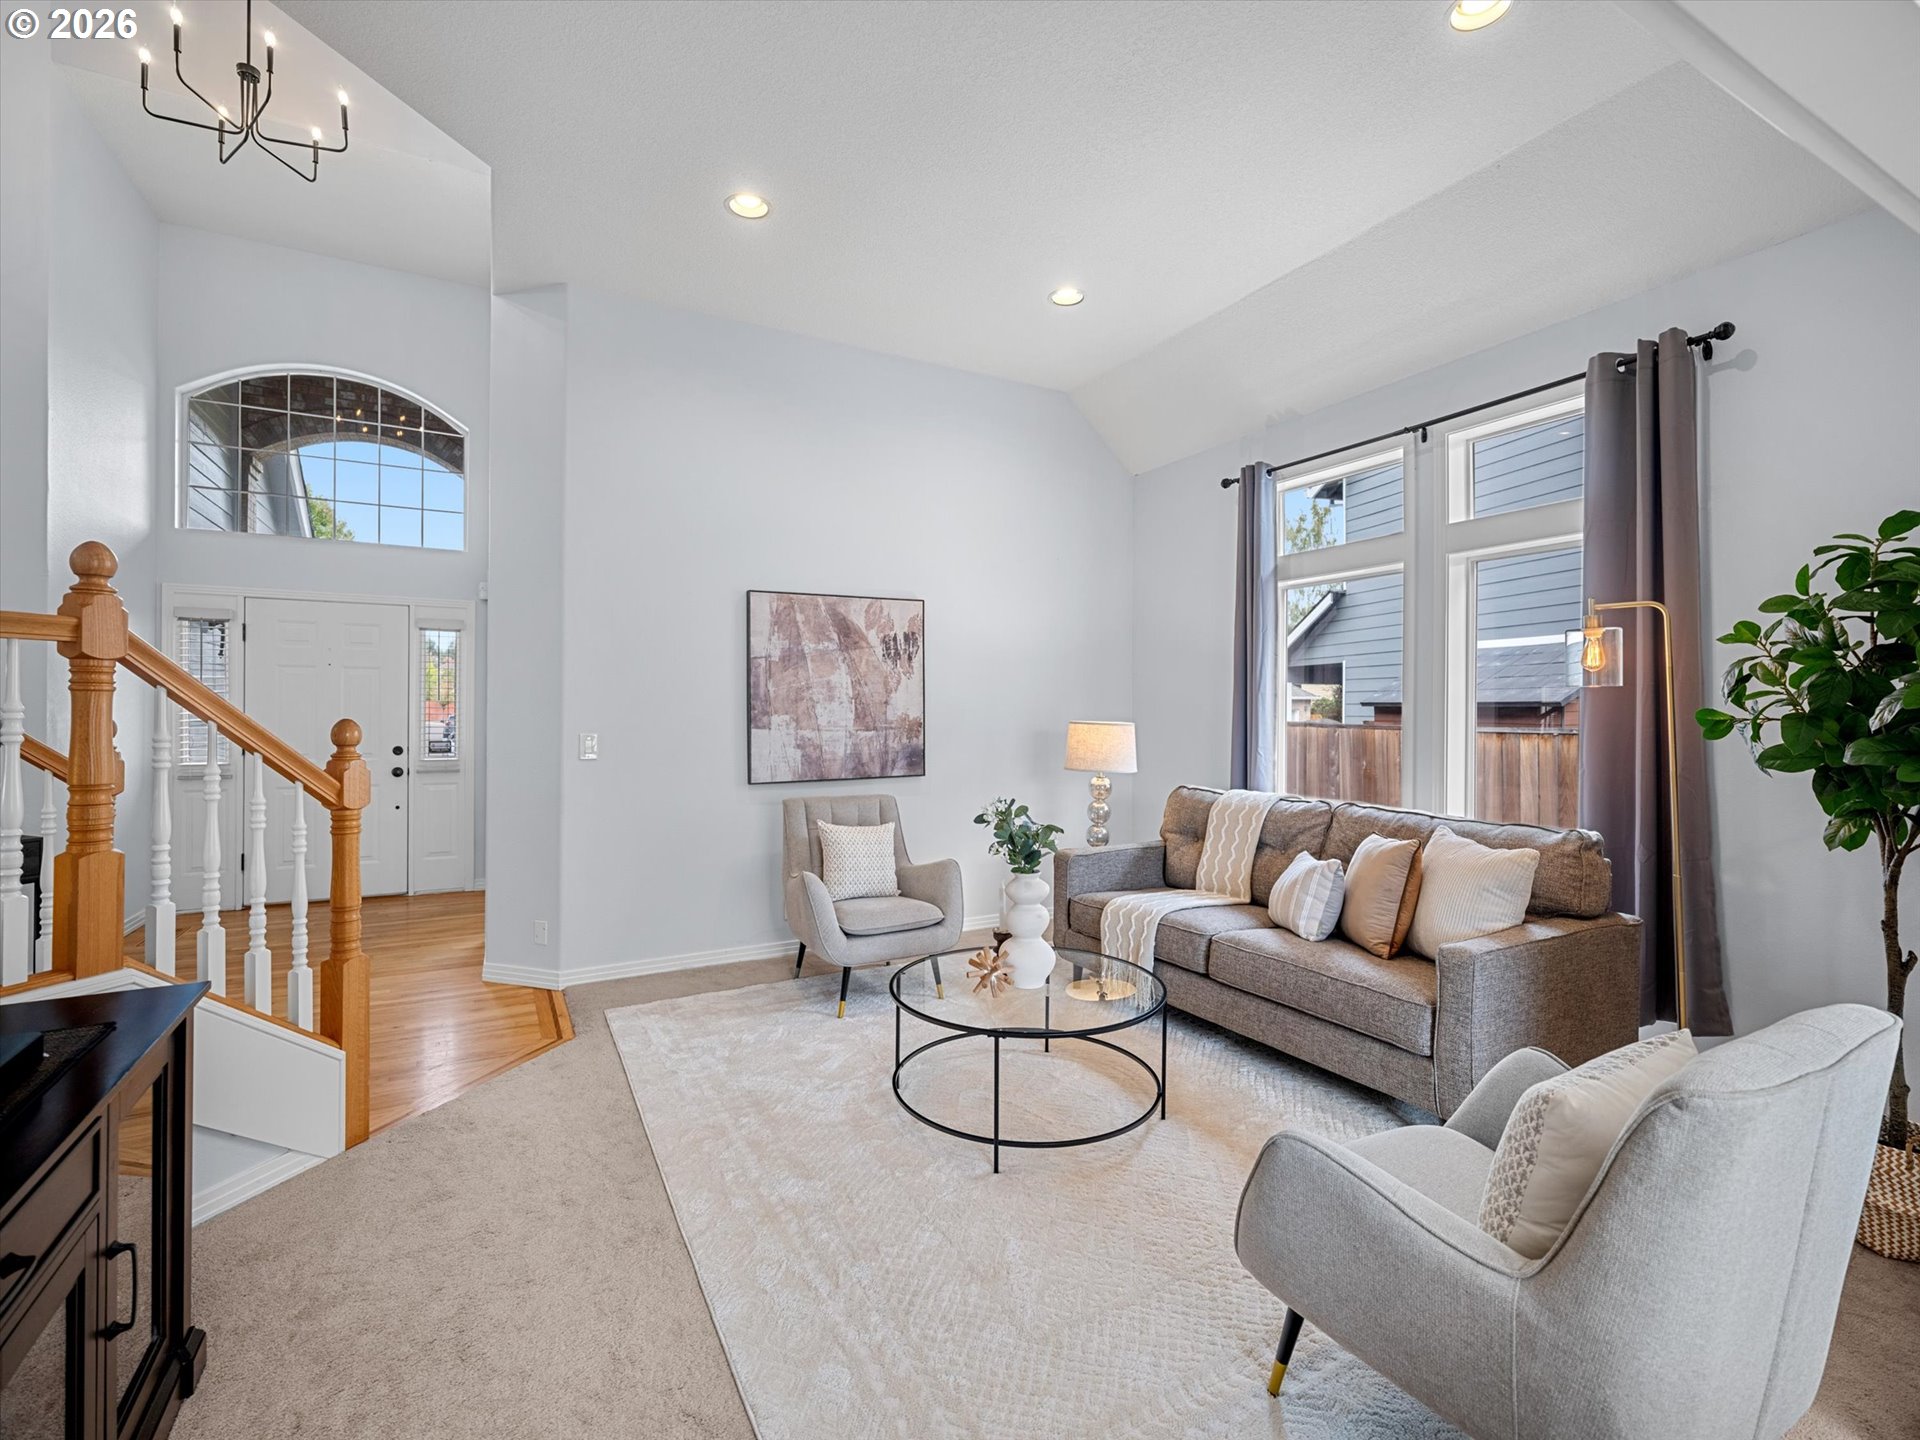
Living room with vaulted ceiling, arched window above the entry, and gray seating.
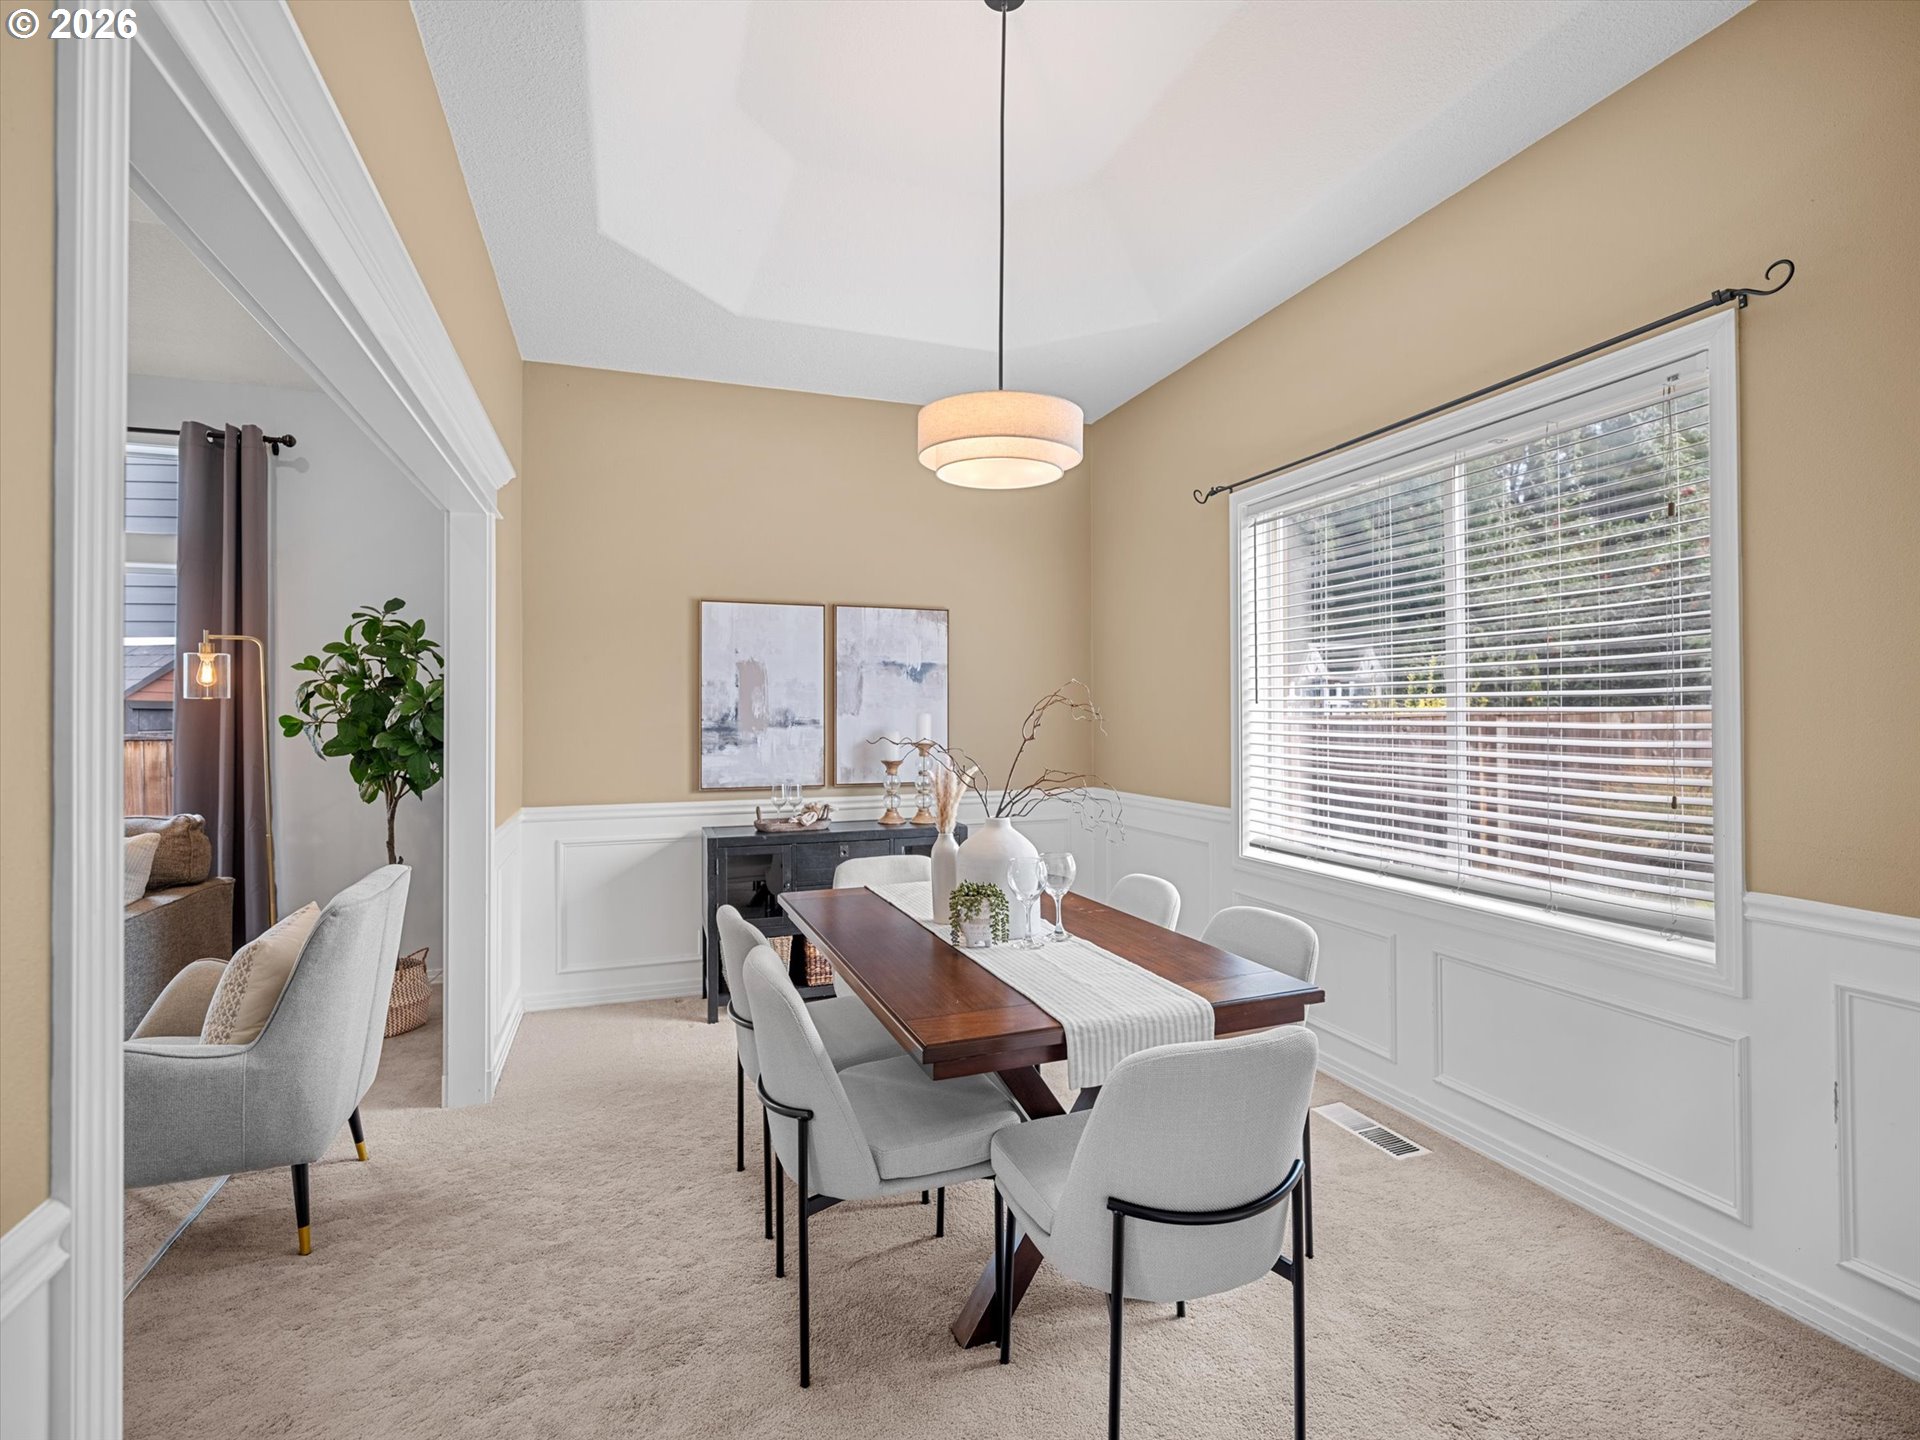
Dining room with a dark wood table, white wainscoting, and a large window with blinds.
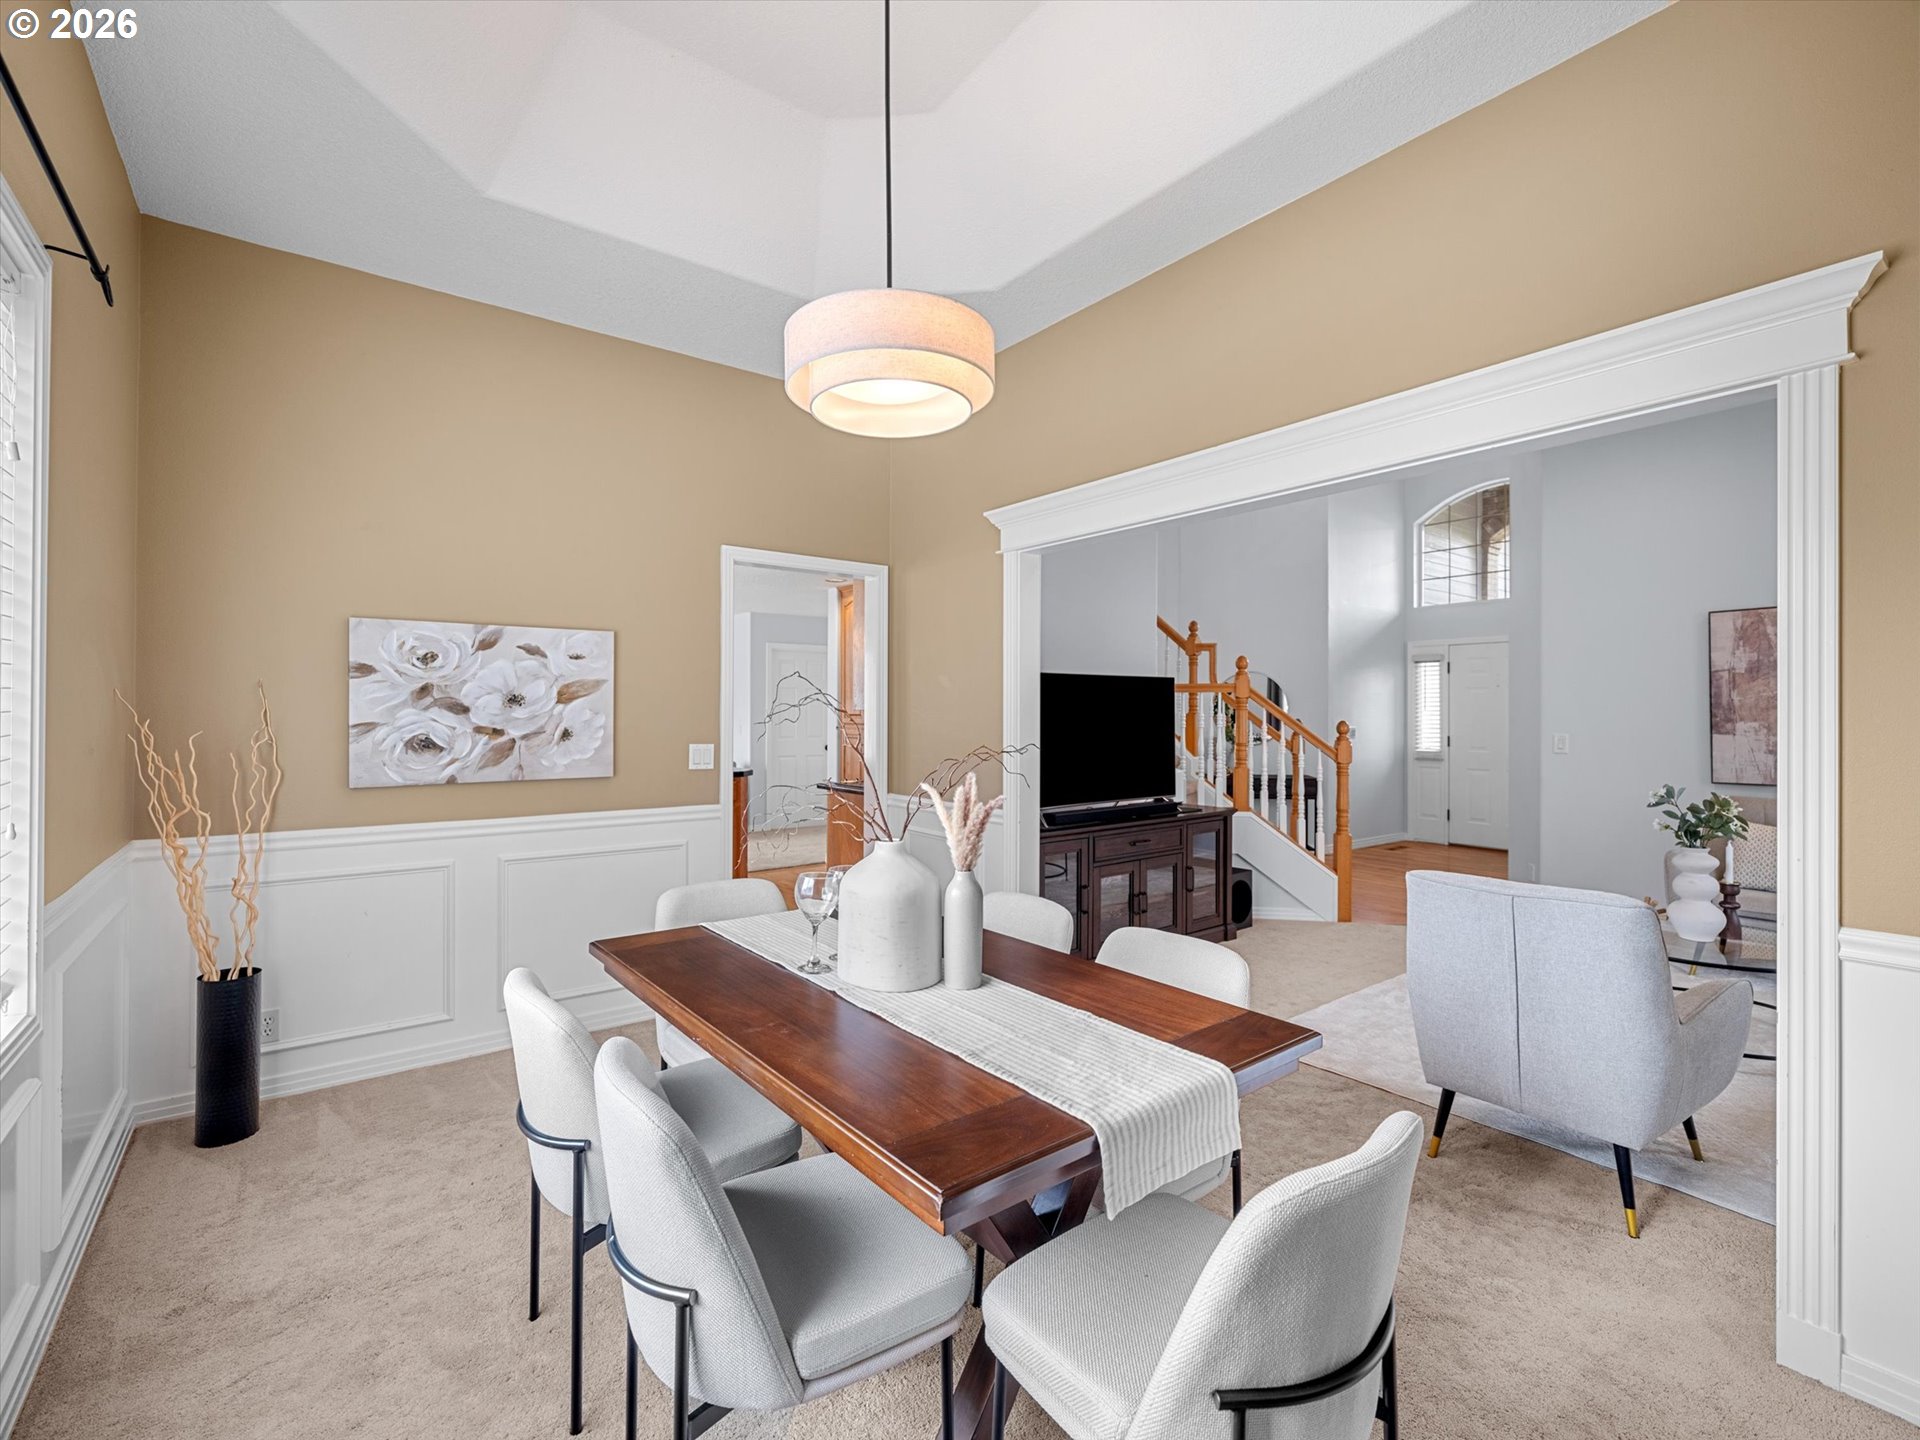
Dining room with a dark wood table, white wainscoting, and a wide opening to the living room and foyer.
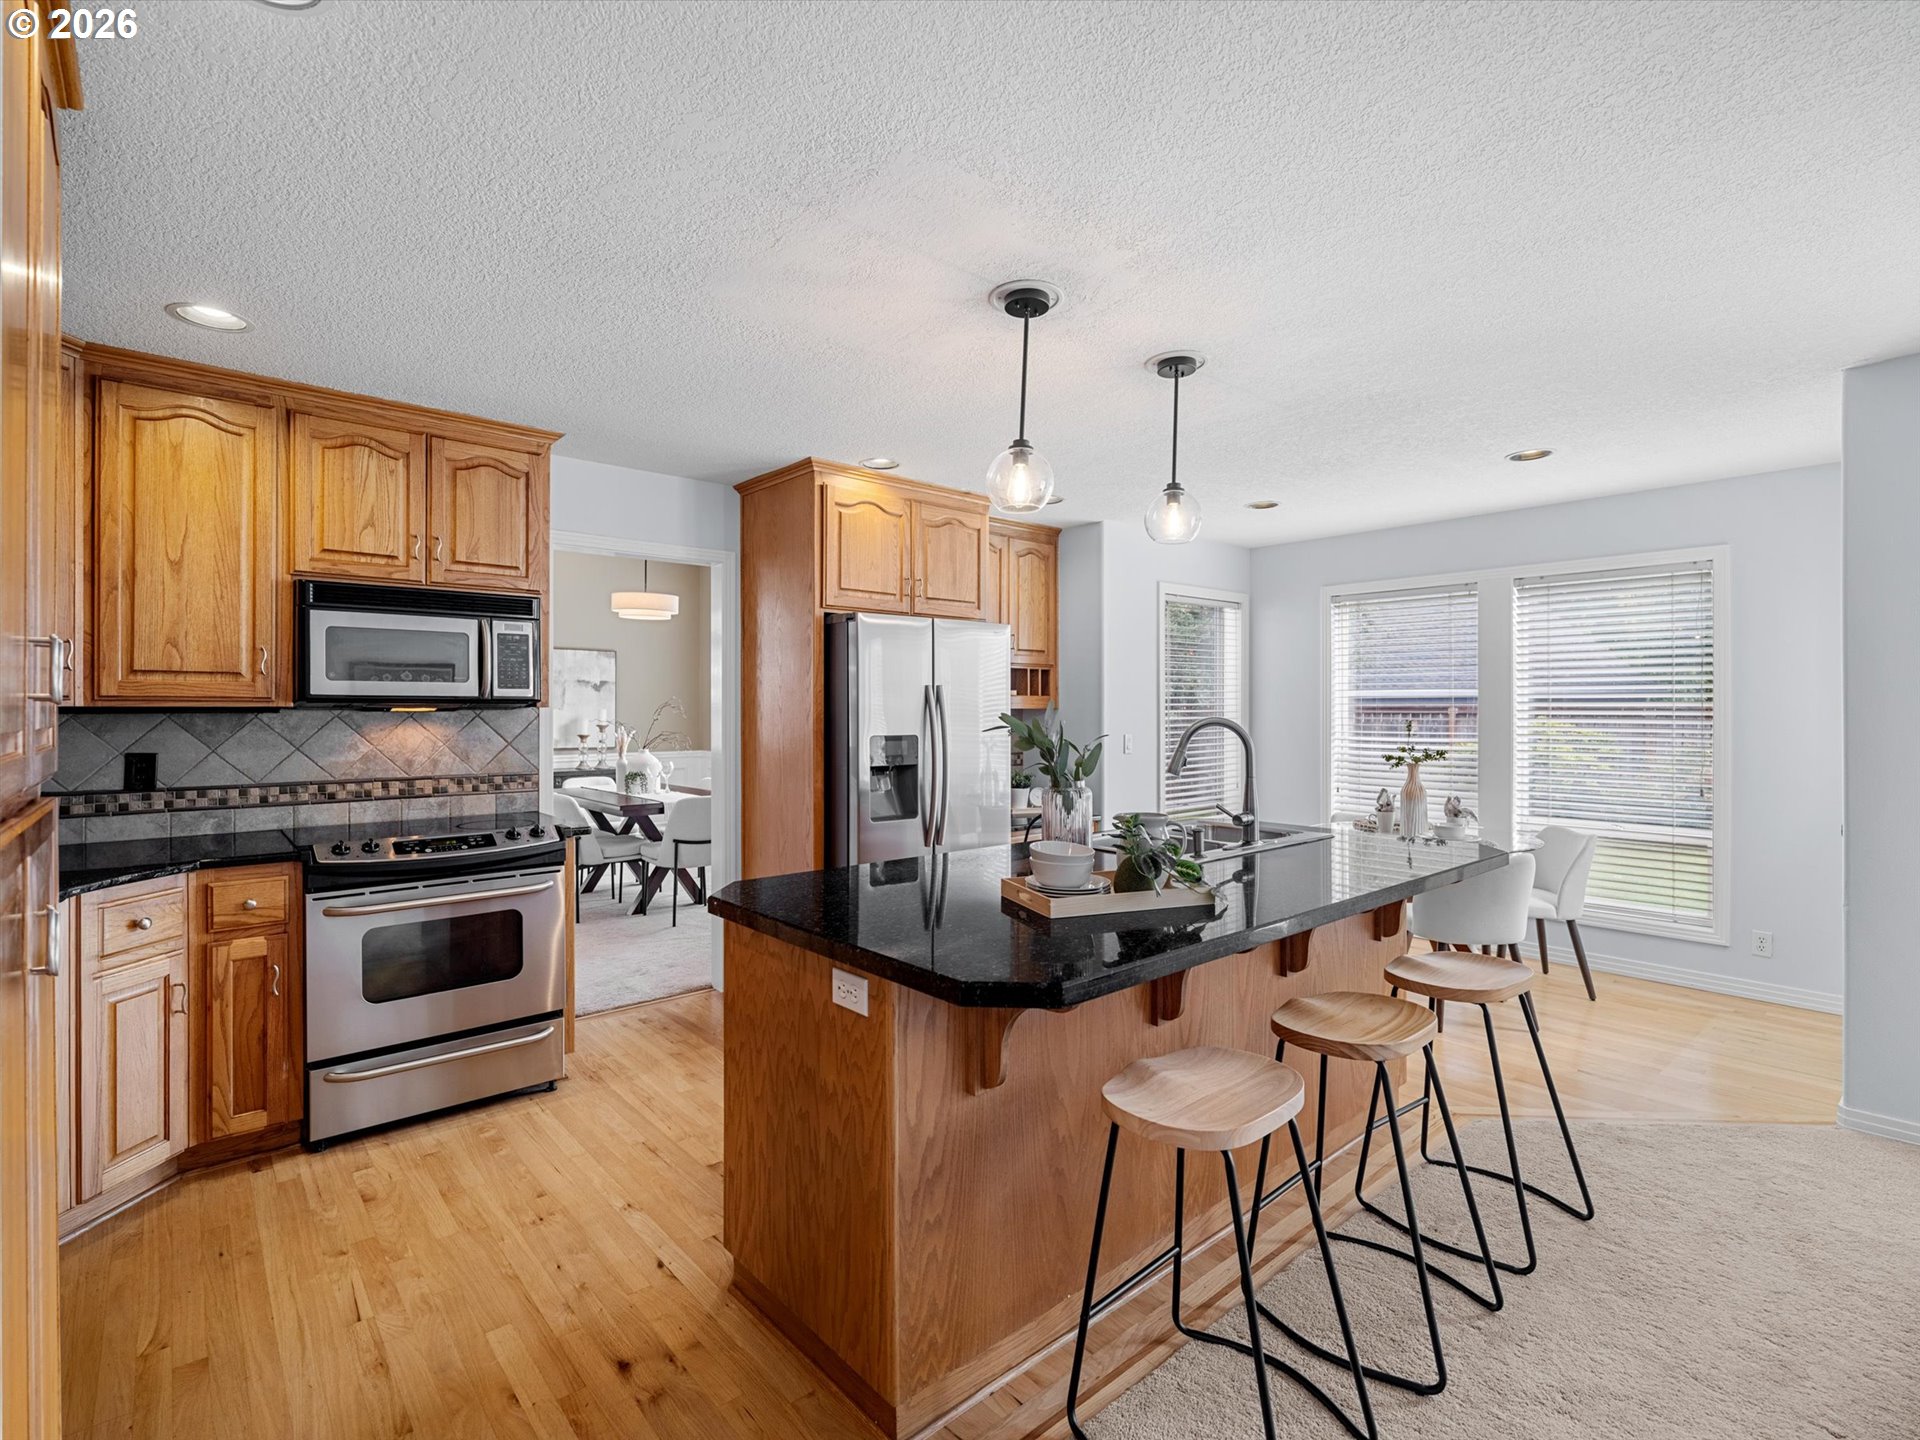
Kitchen with a black island, warm wood cabinetry, stainless appliances, and adjoining dining area.
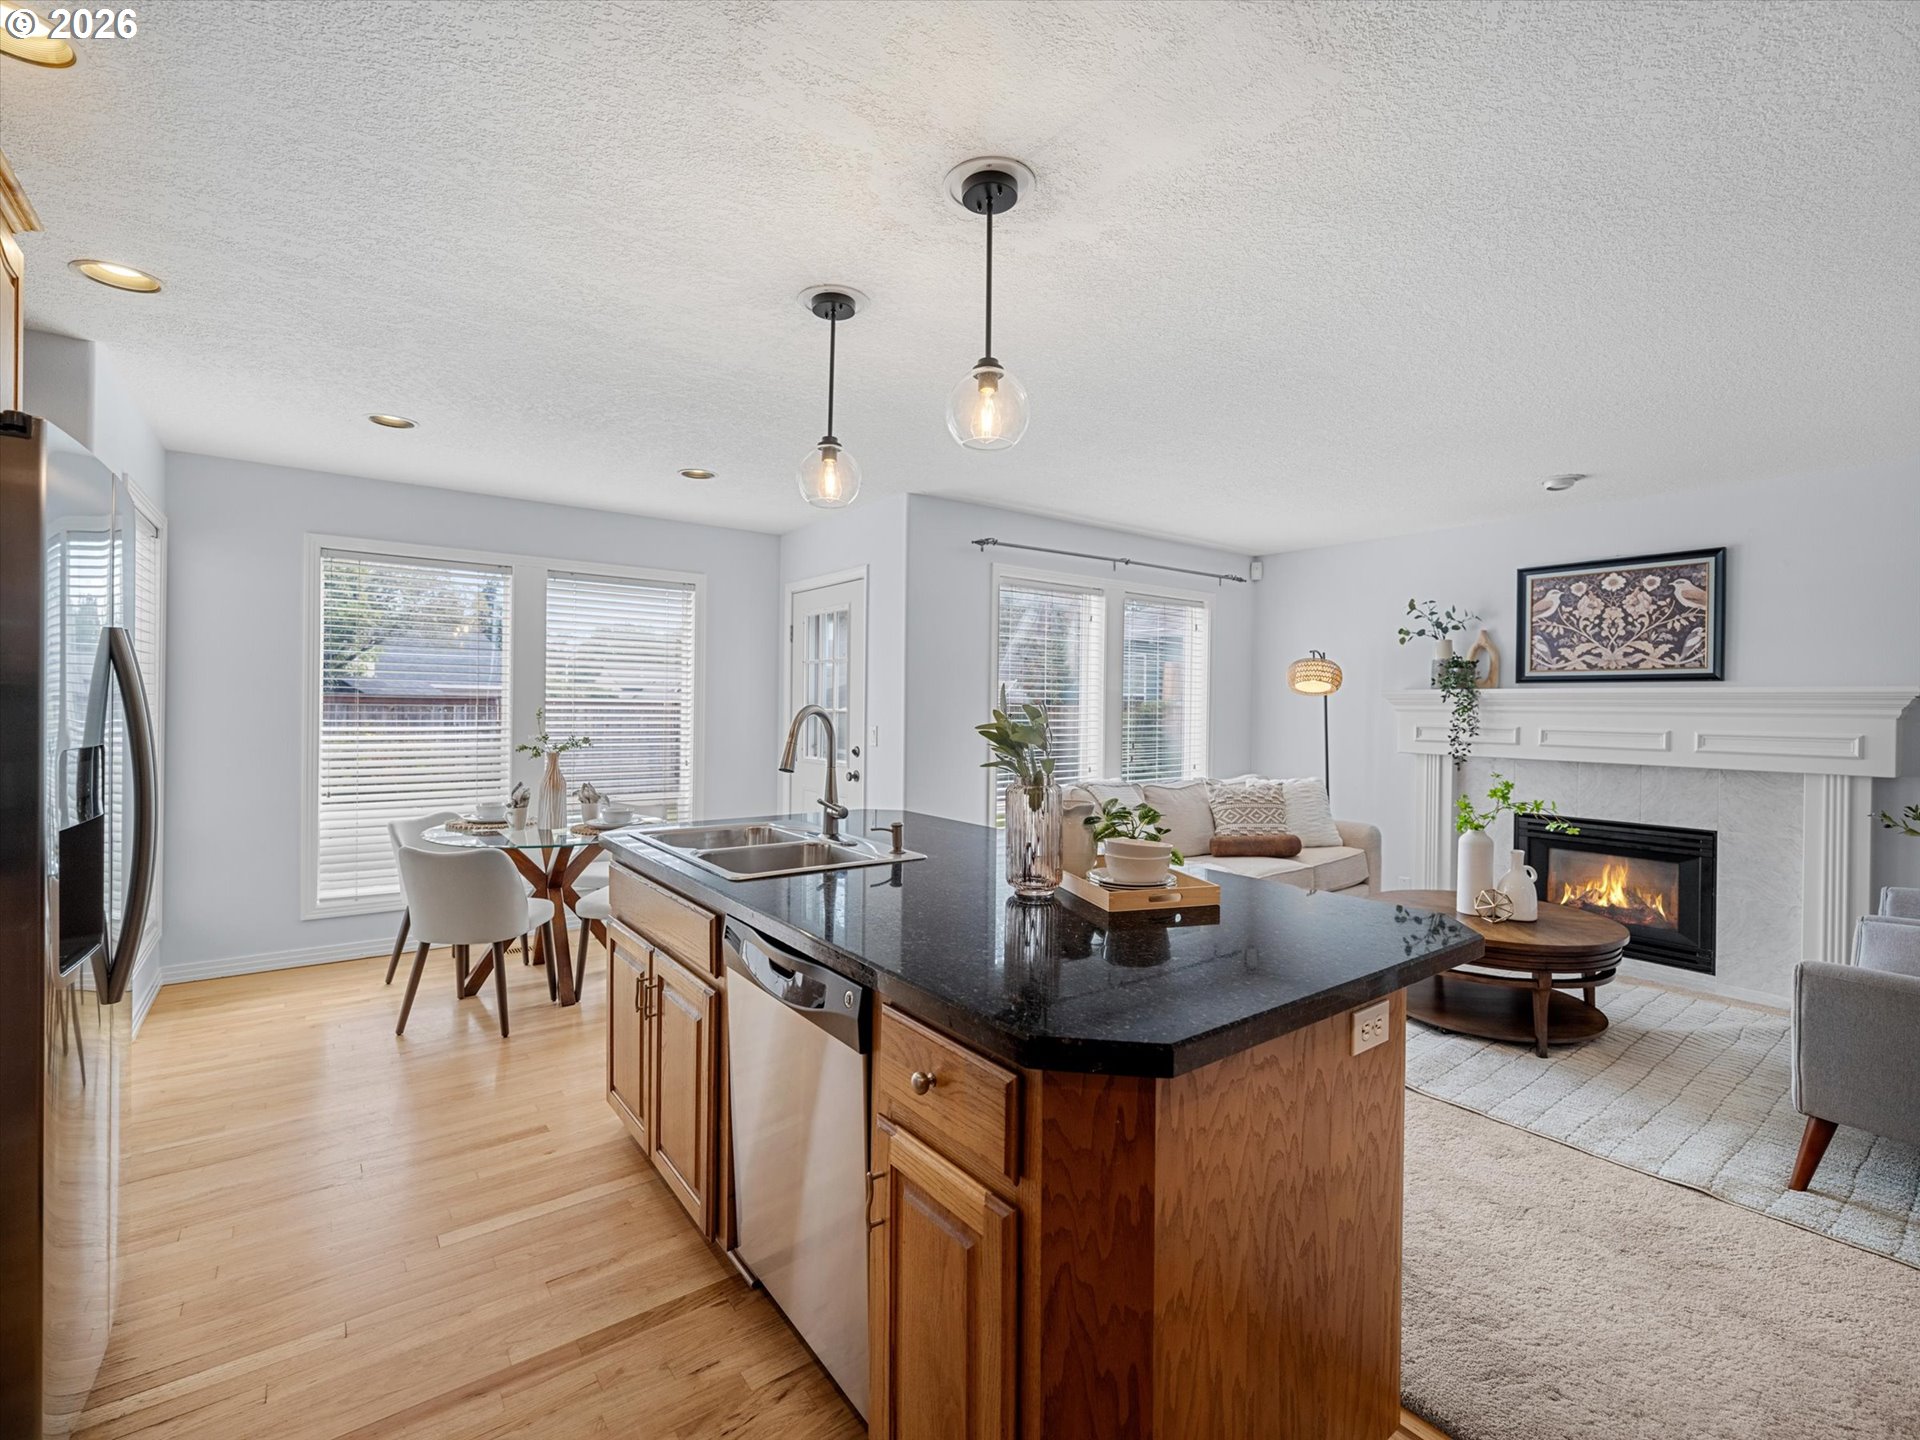
Open kitchen and living room with a dark-stone island and lit fireplace.
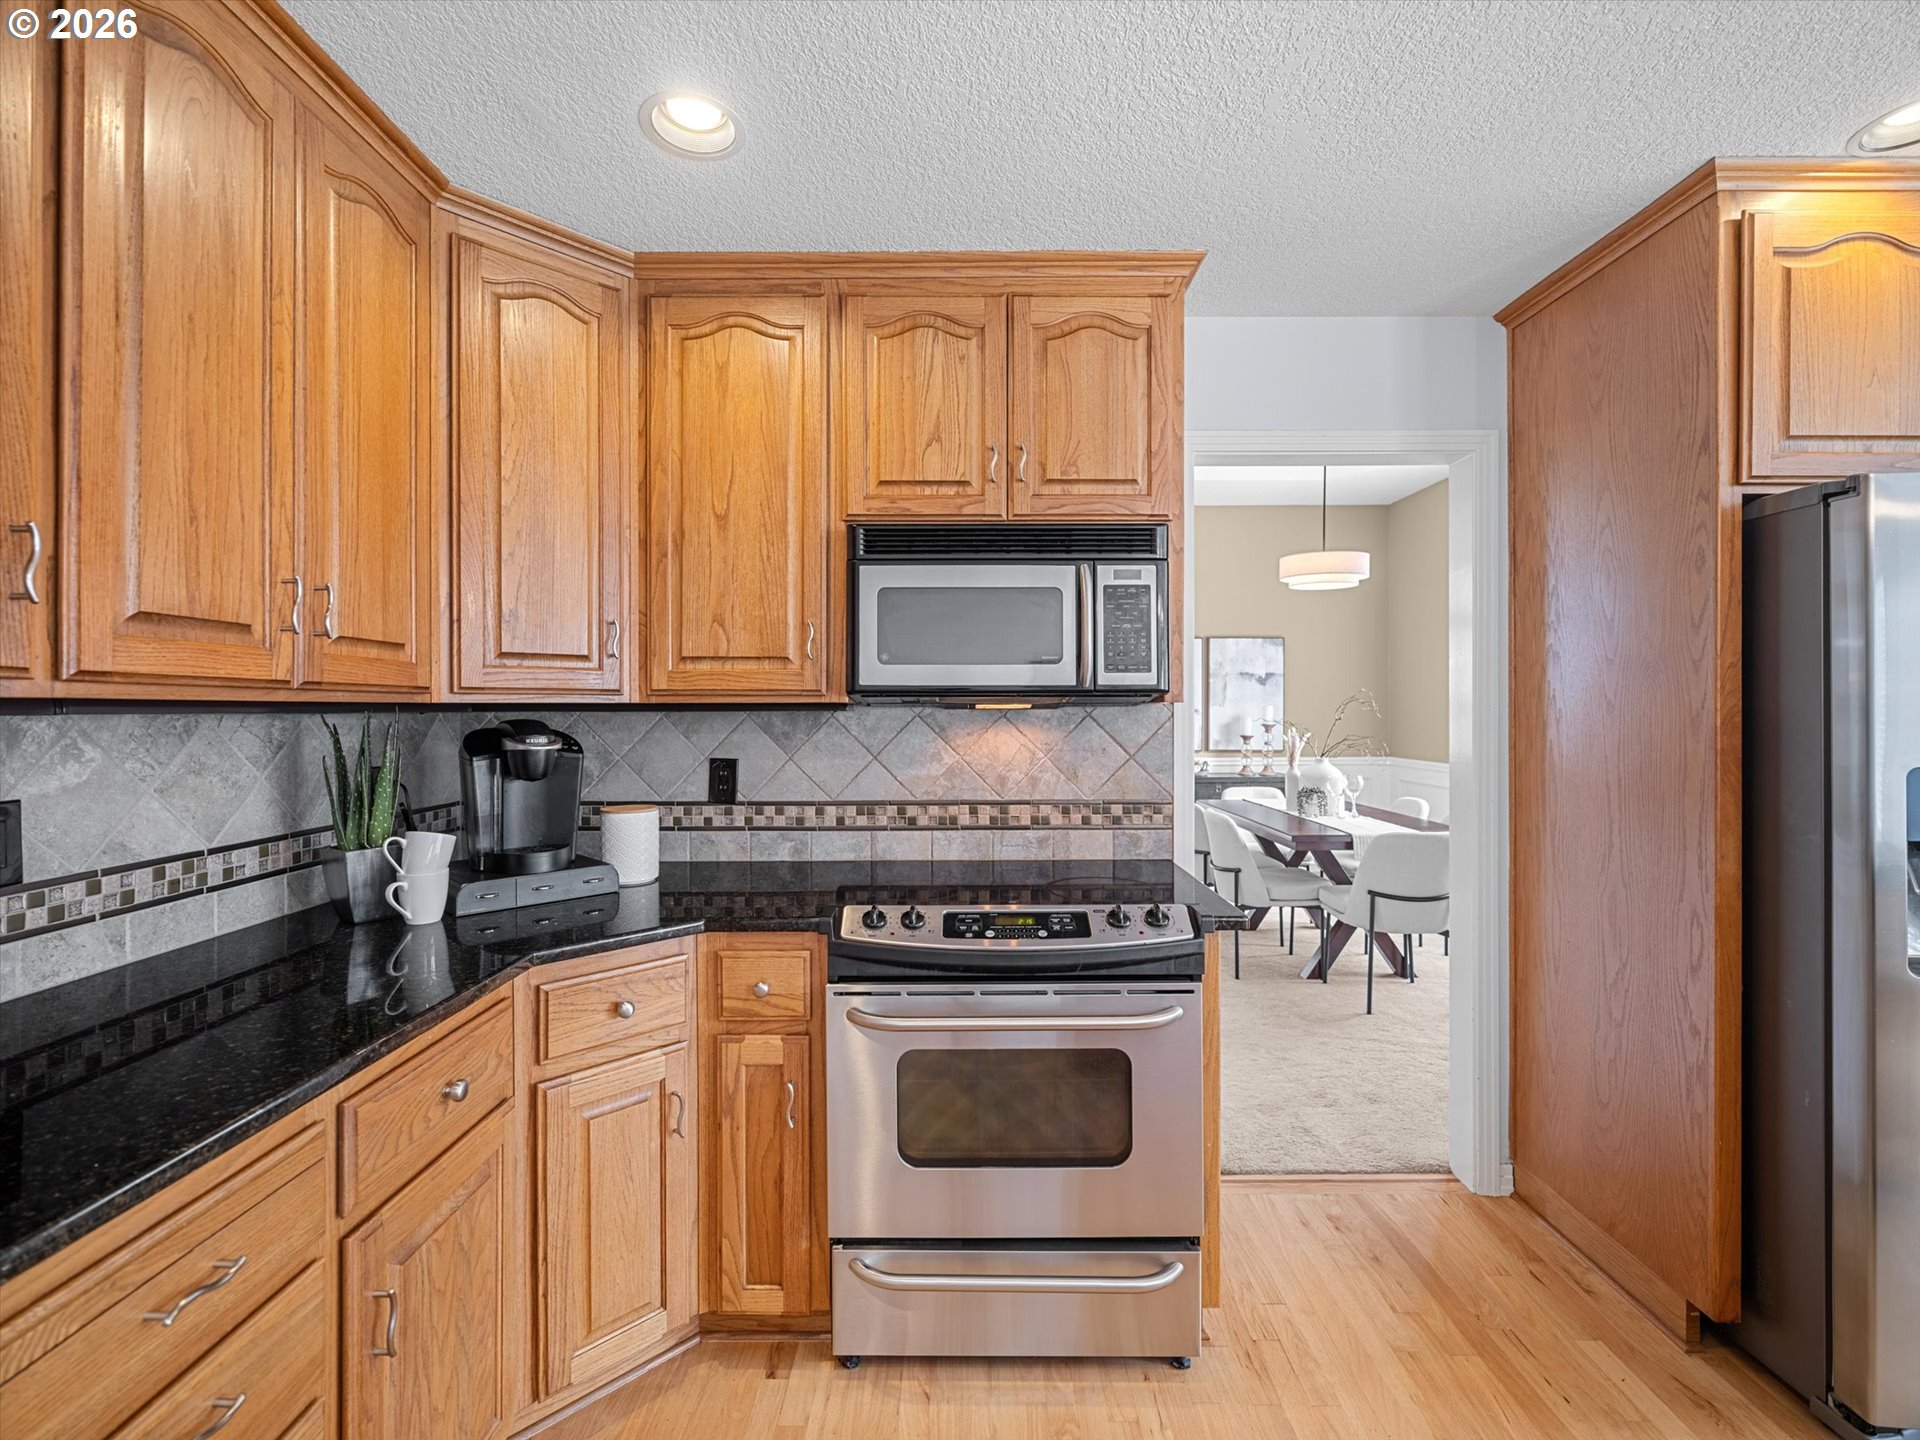
Kitchen with honey-colored cabinets, black countertops, stainless steel appliances, and a view into the dining room.
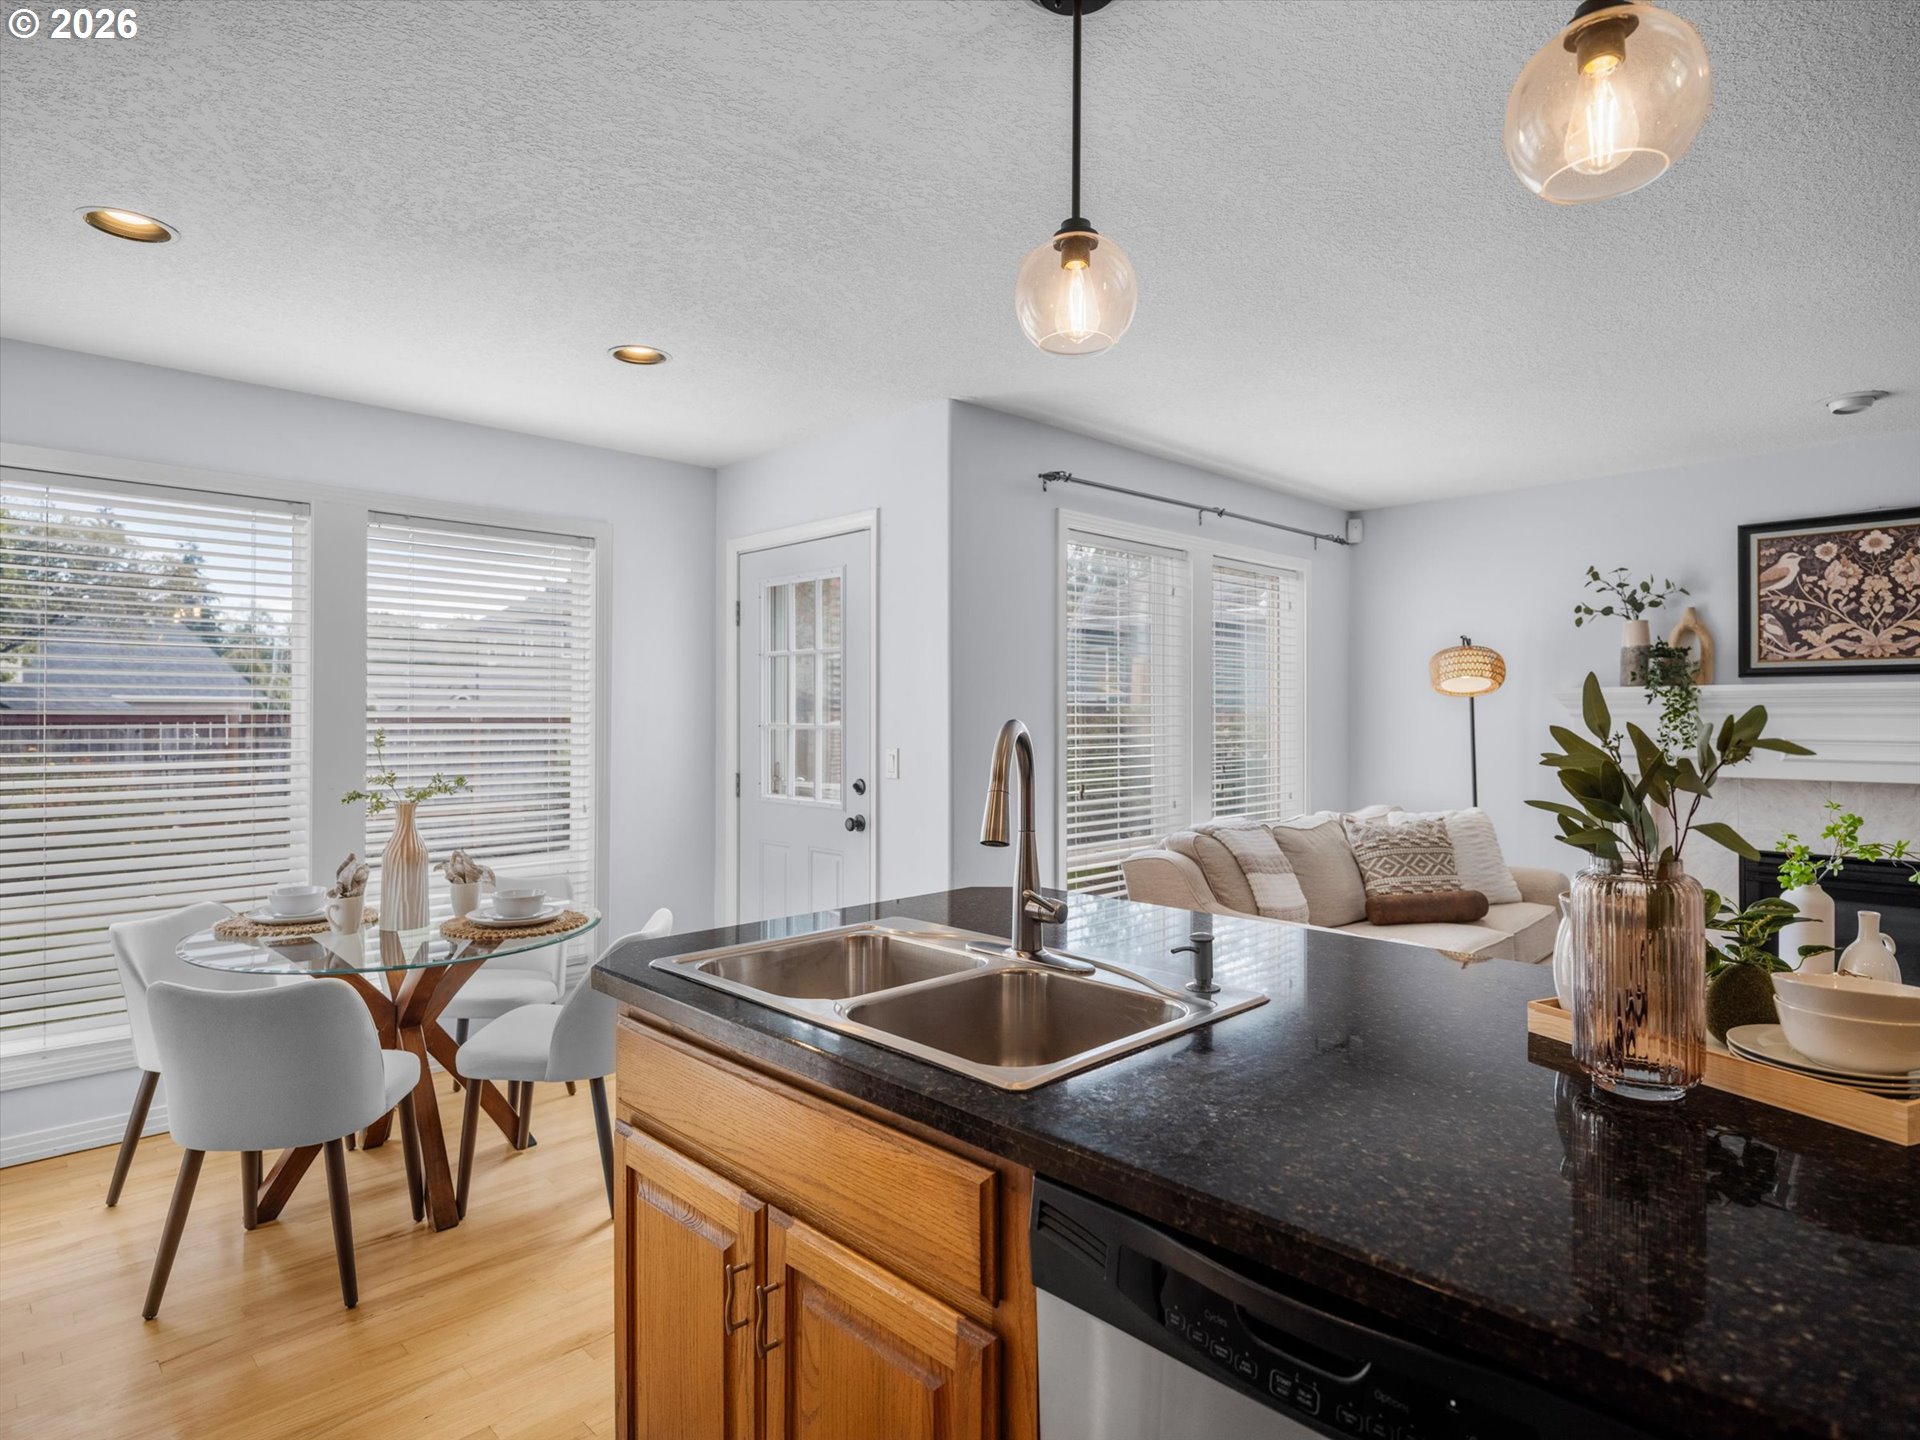
Kitchen and dining area with a dark stone island, double sink, and large windows.
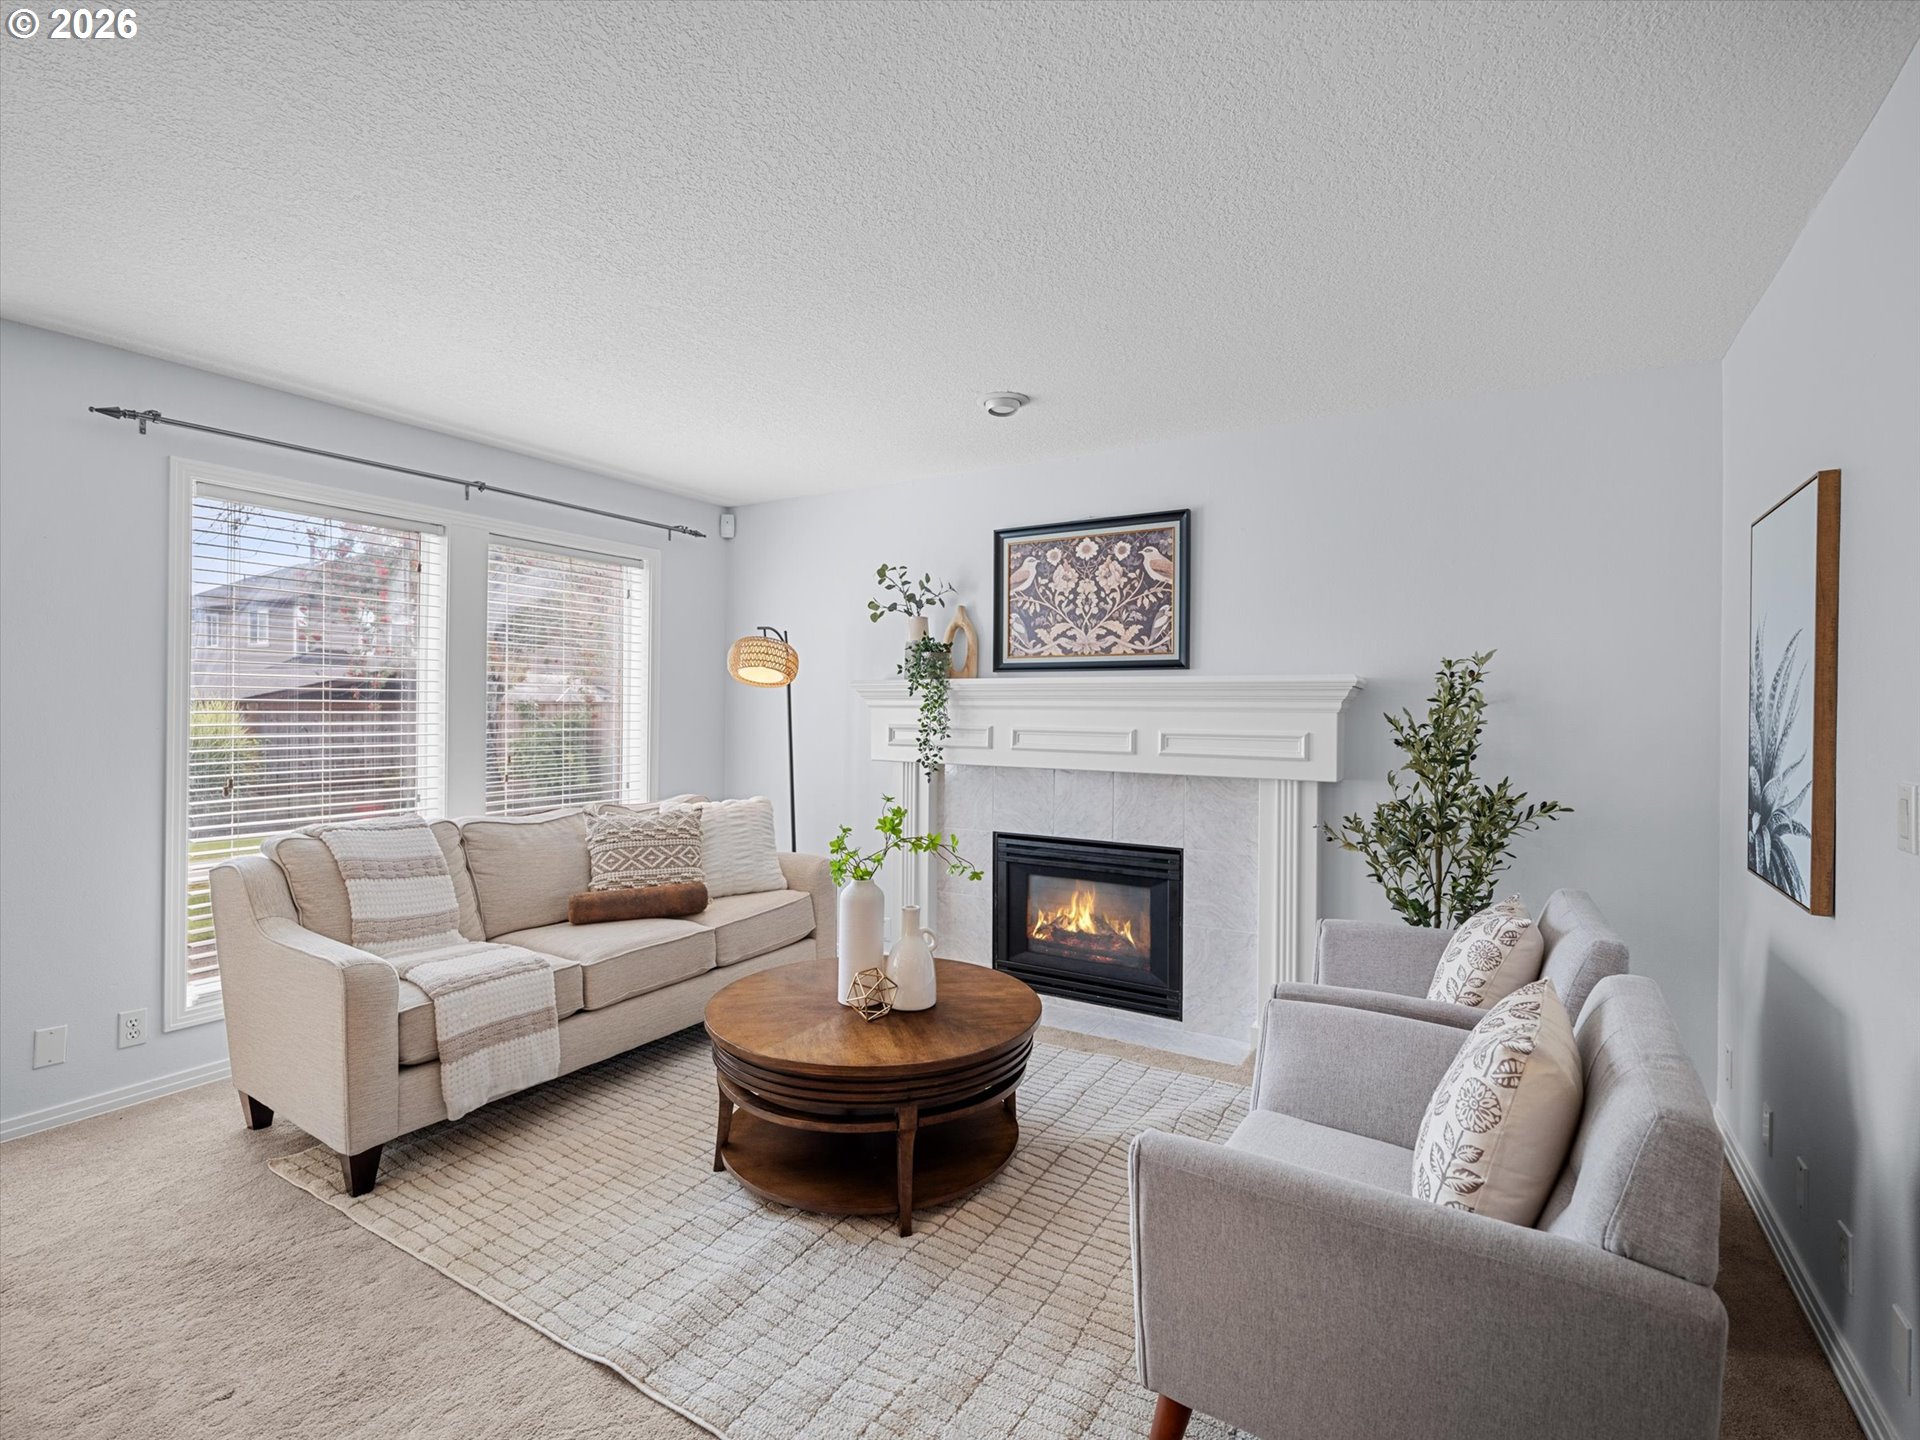
Staged living room with a lit fireplace, beige sofa, gray armchairs, and large windows.
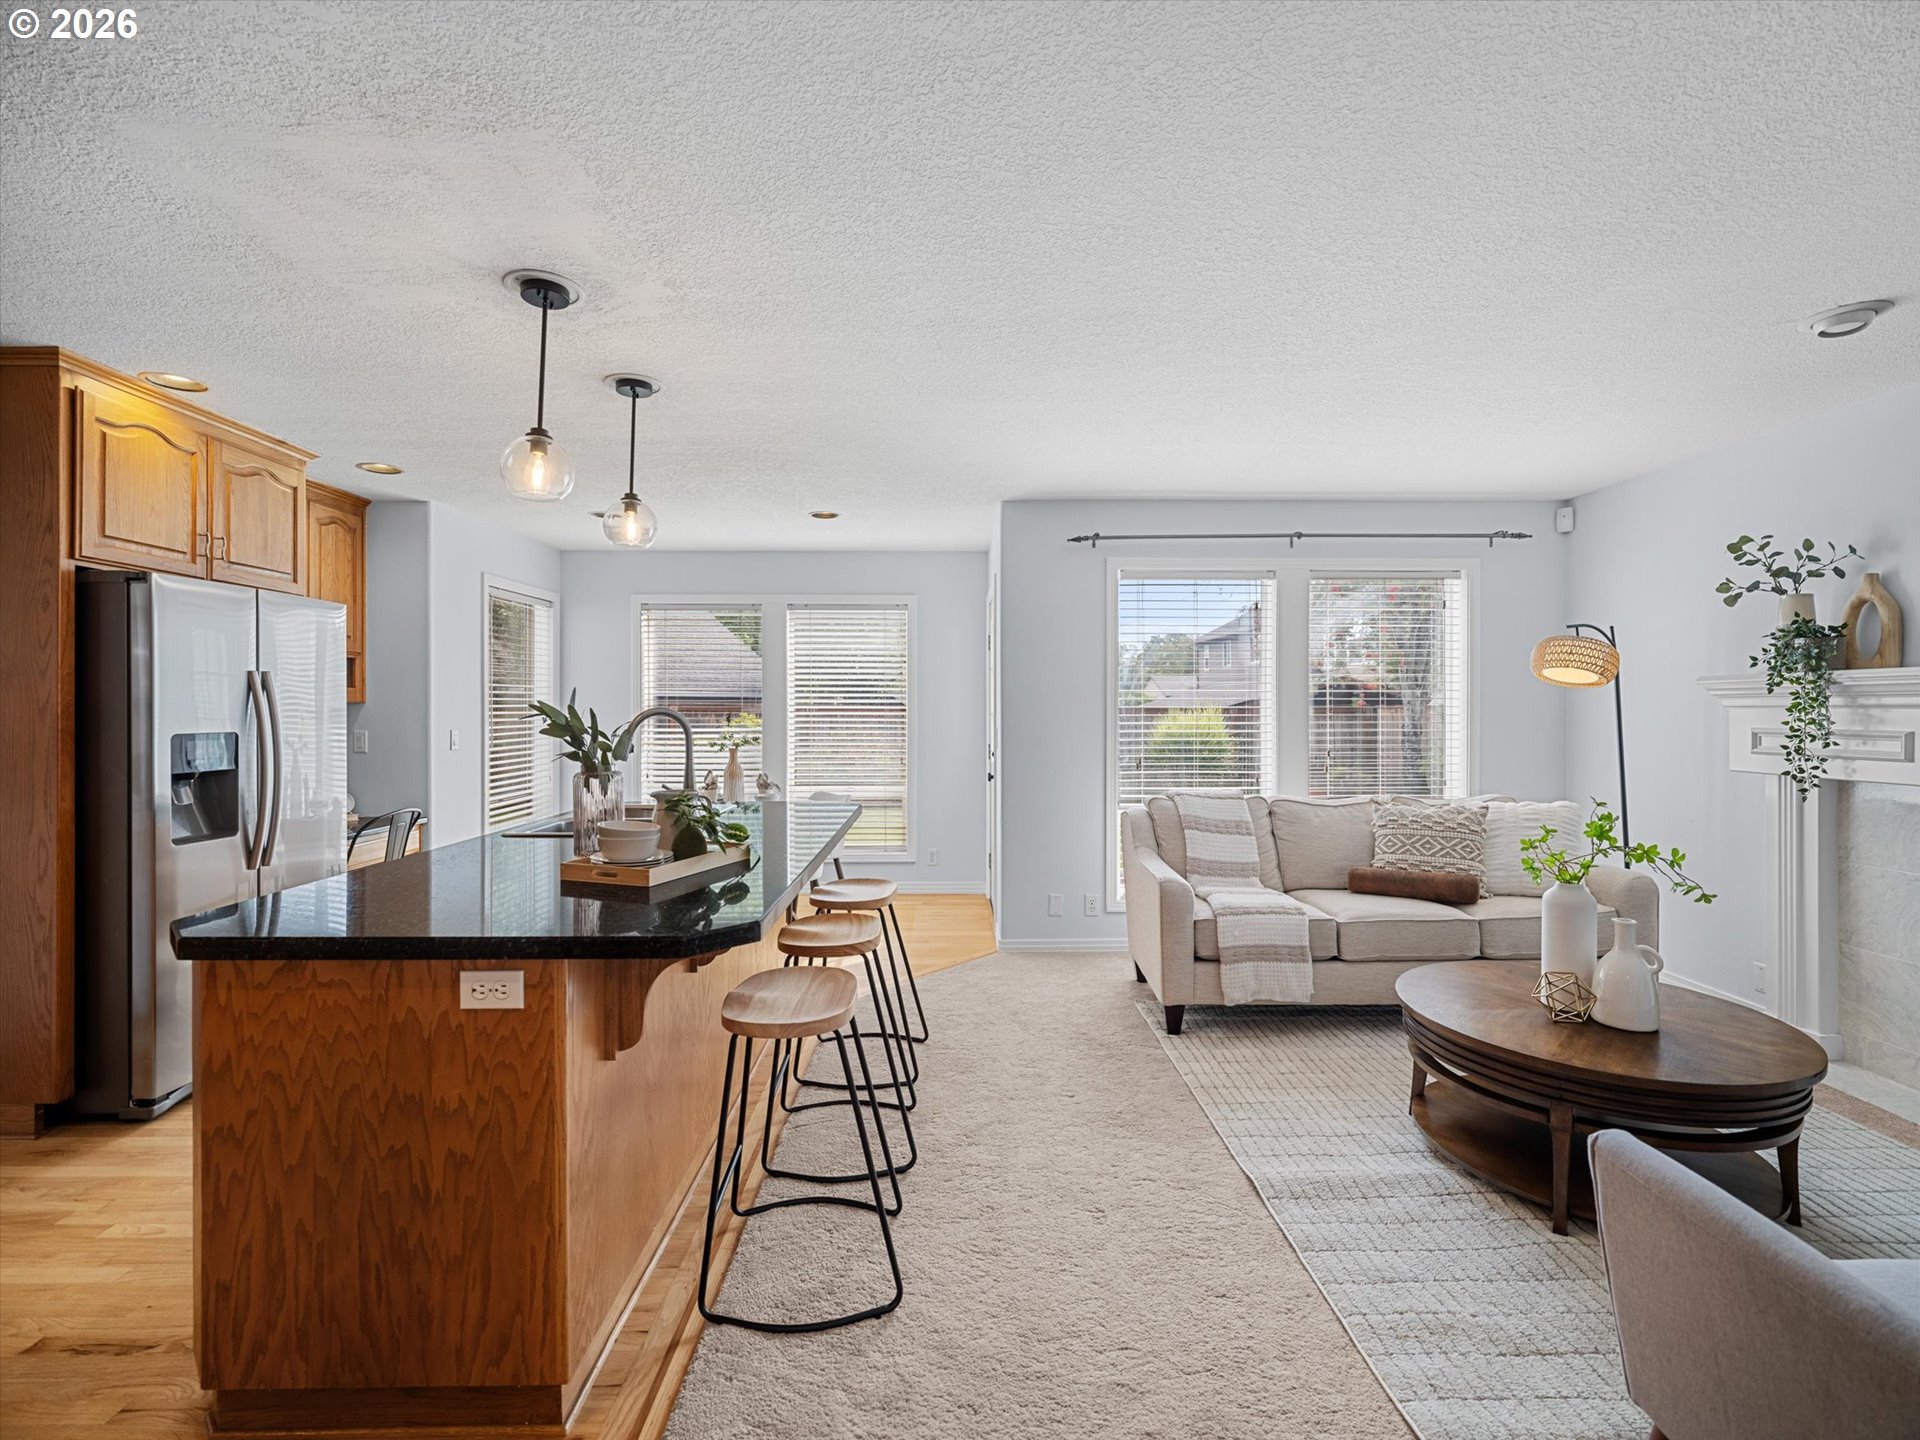
Open kitchen and living room with a dark island, wood cabinets, and a light sofa by large windows.
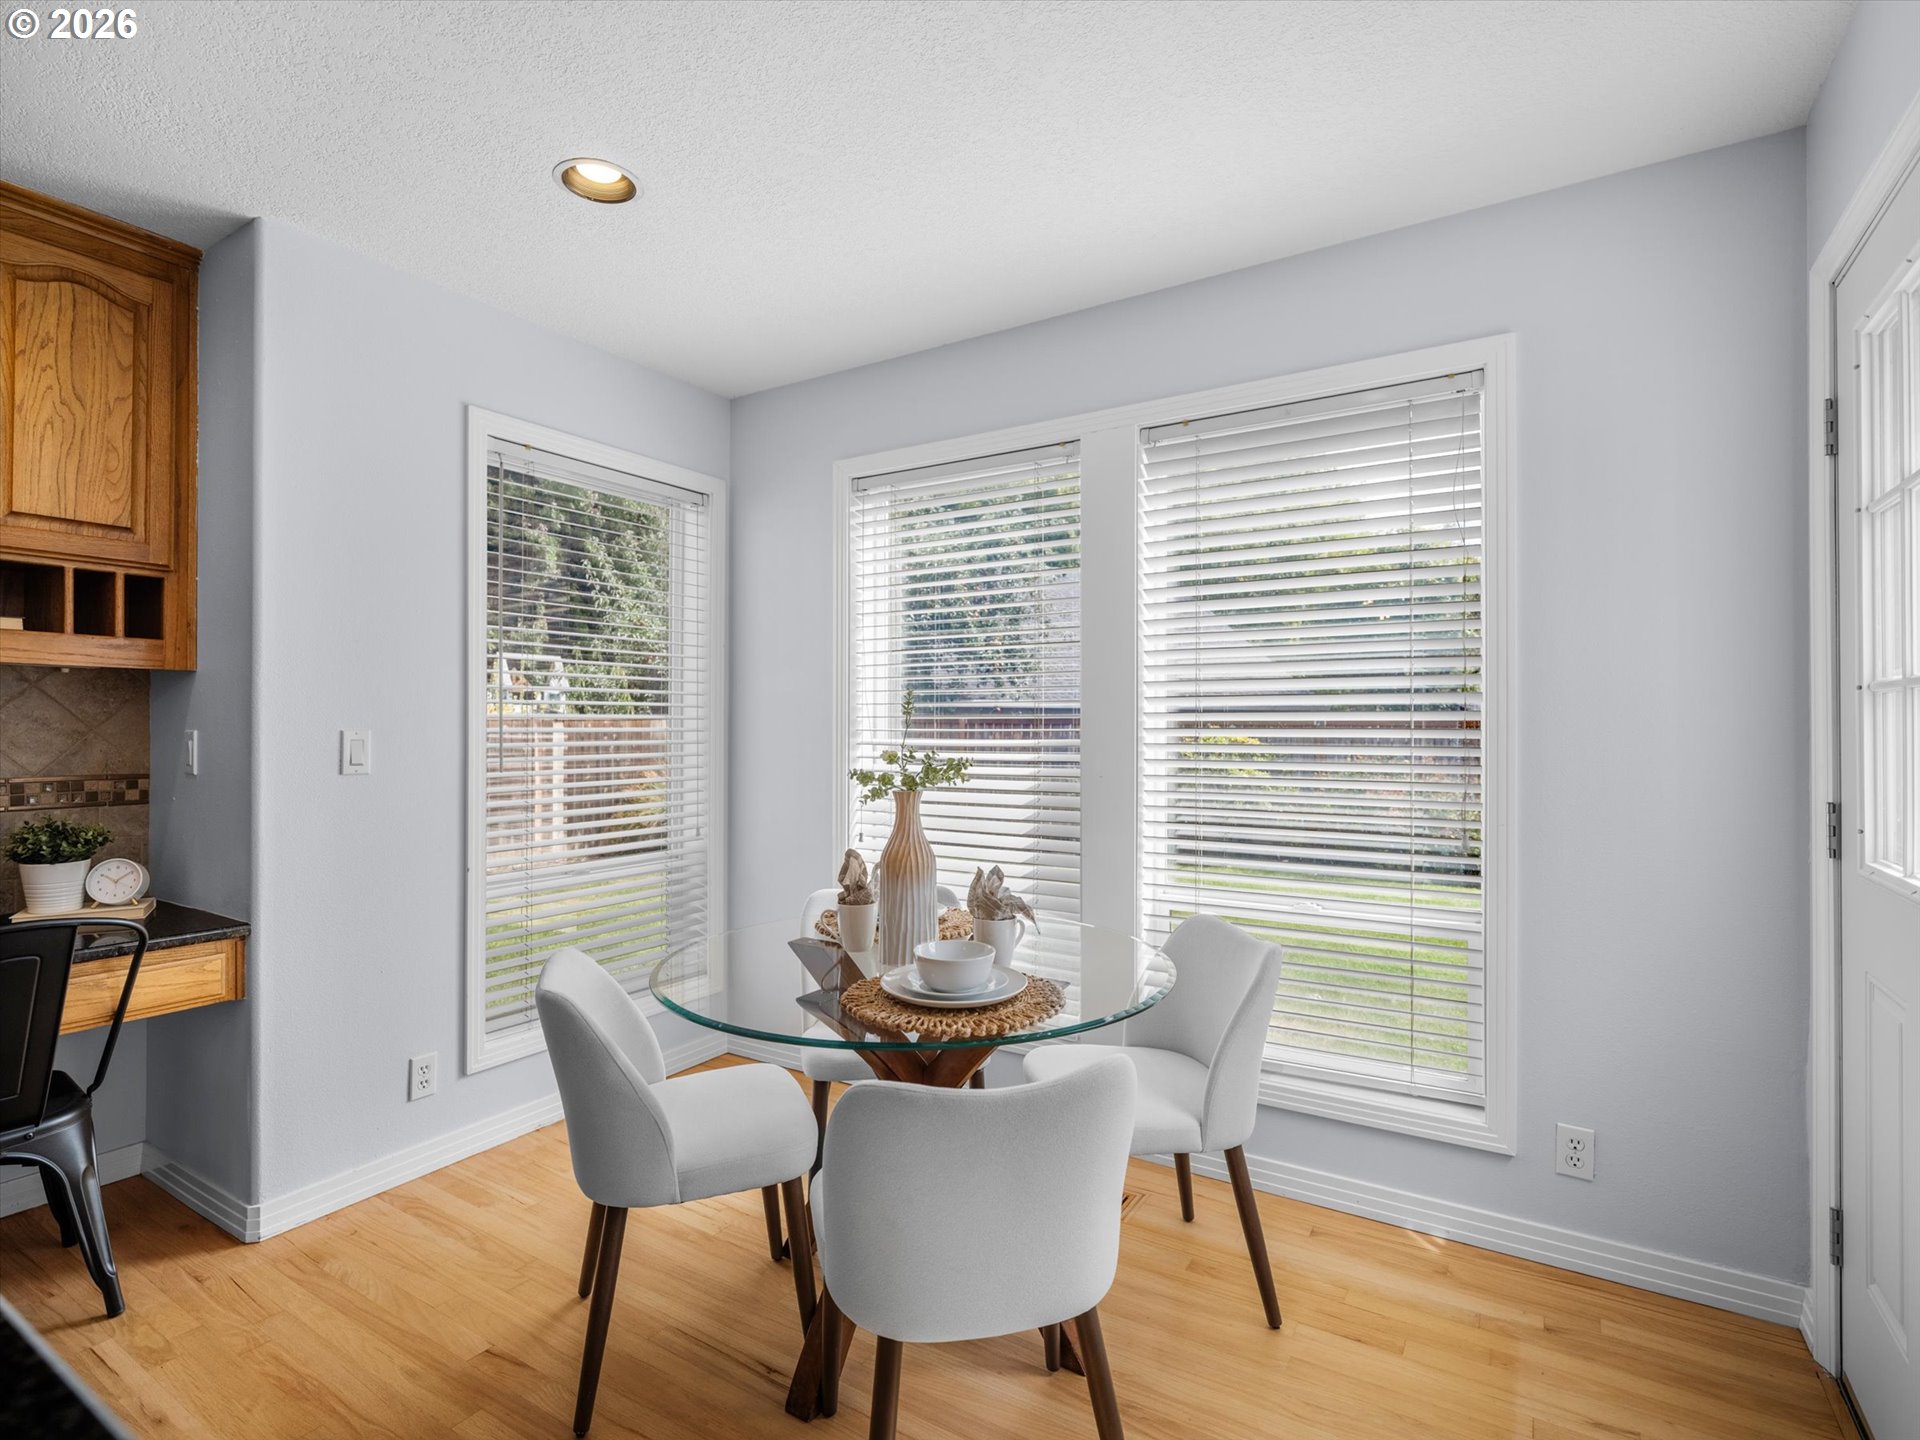
Dining nook with a glass table, white chairs, and three large windows with blinds.
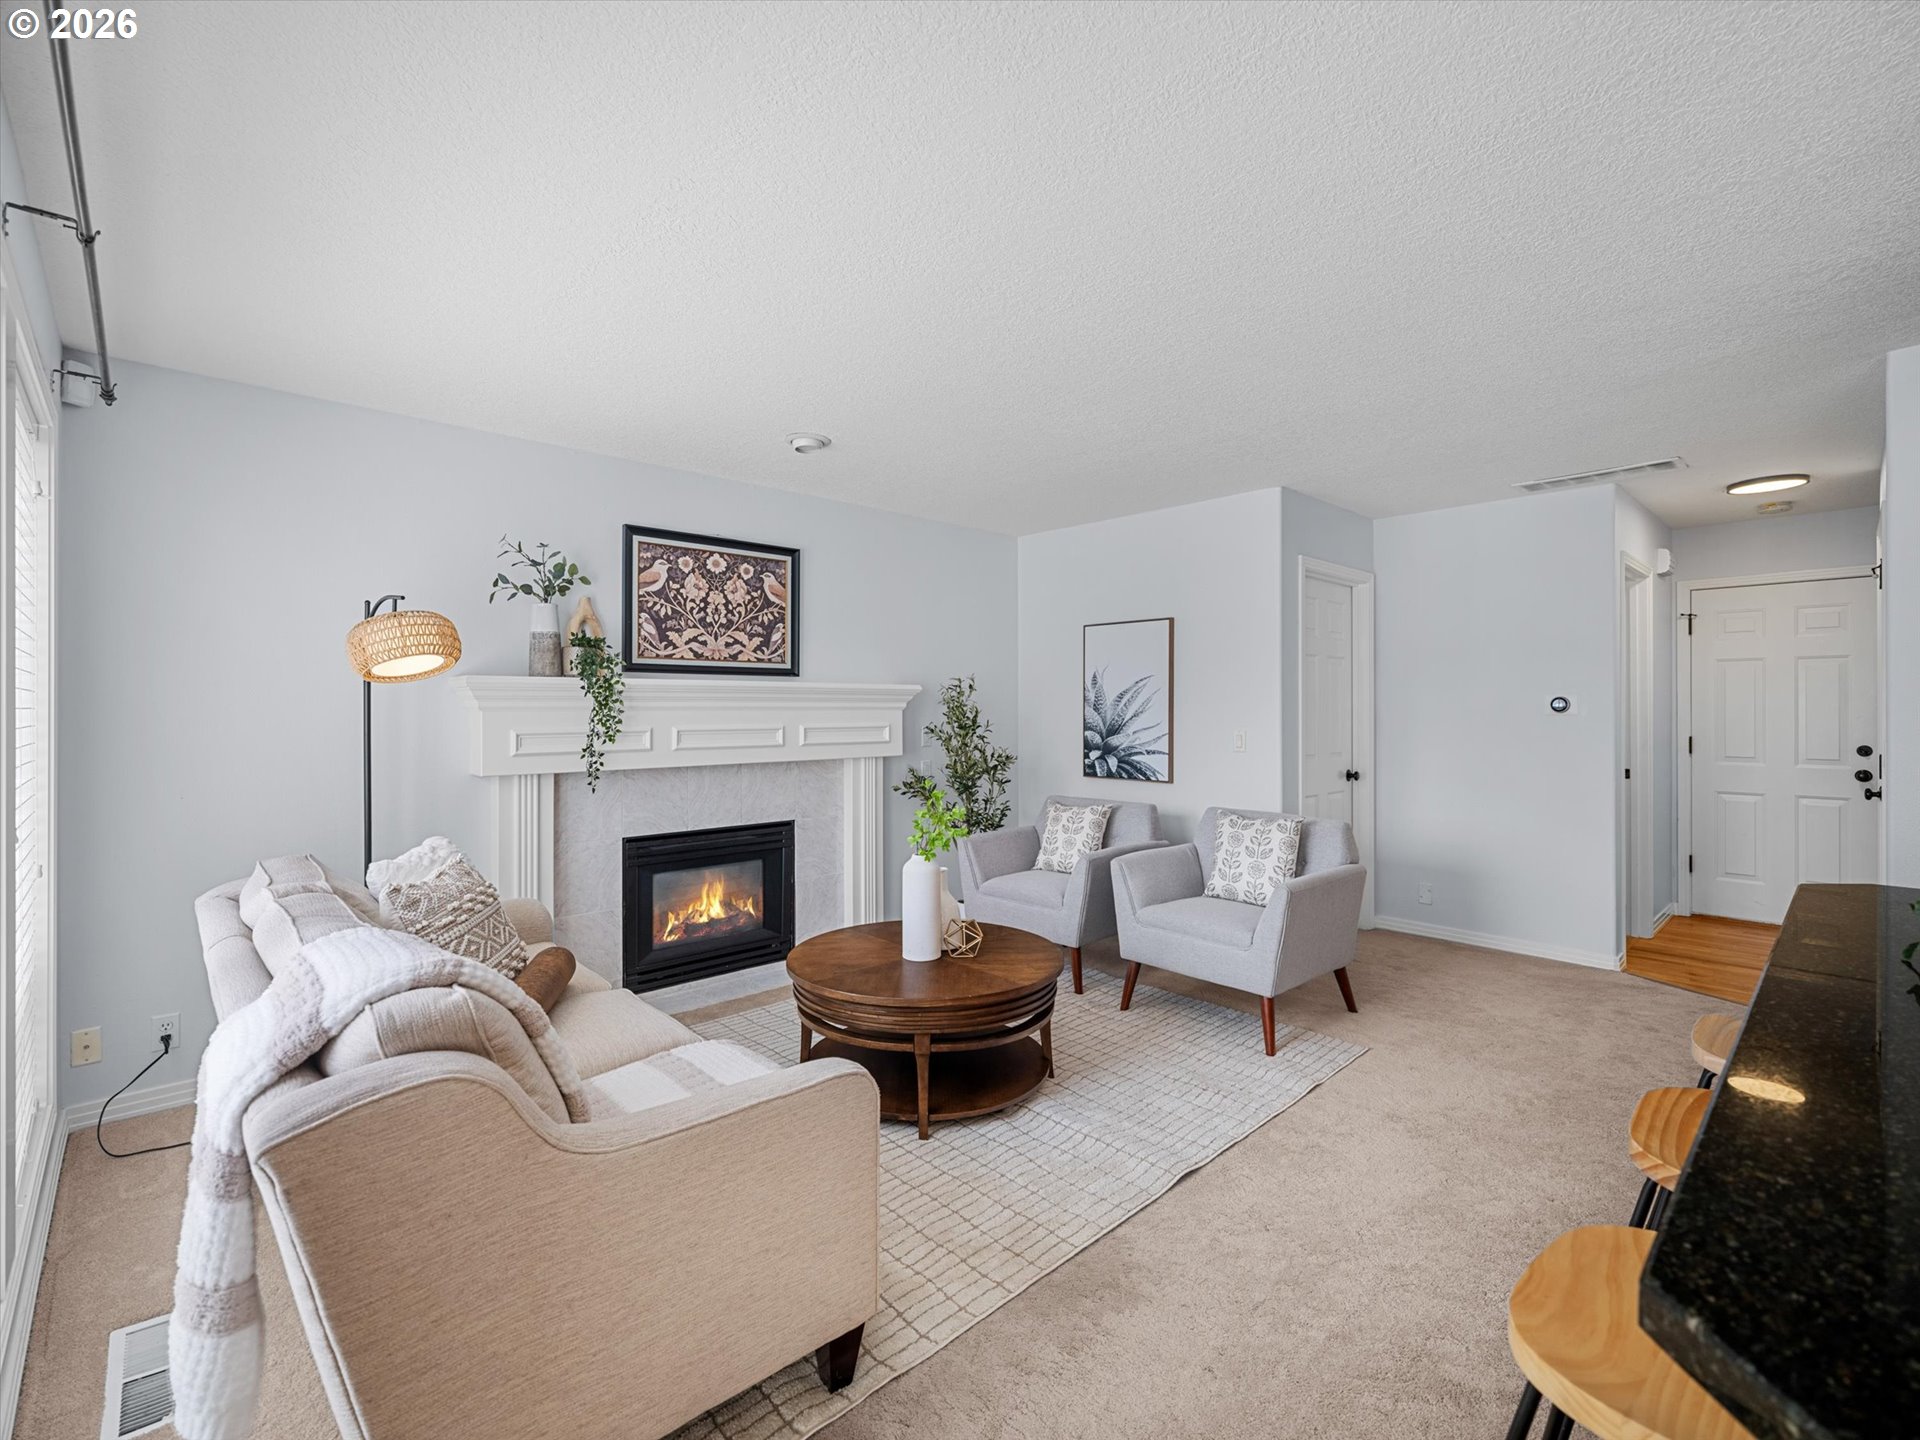
Furnished living room with a lit fireplace, cream sofa, gray armchairs, and round wooden coffee table.
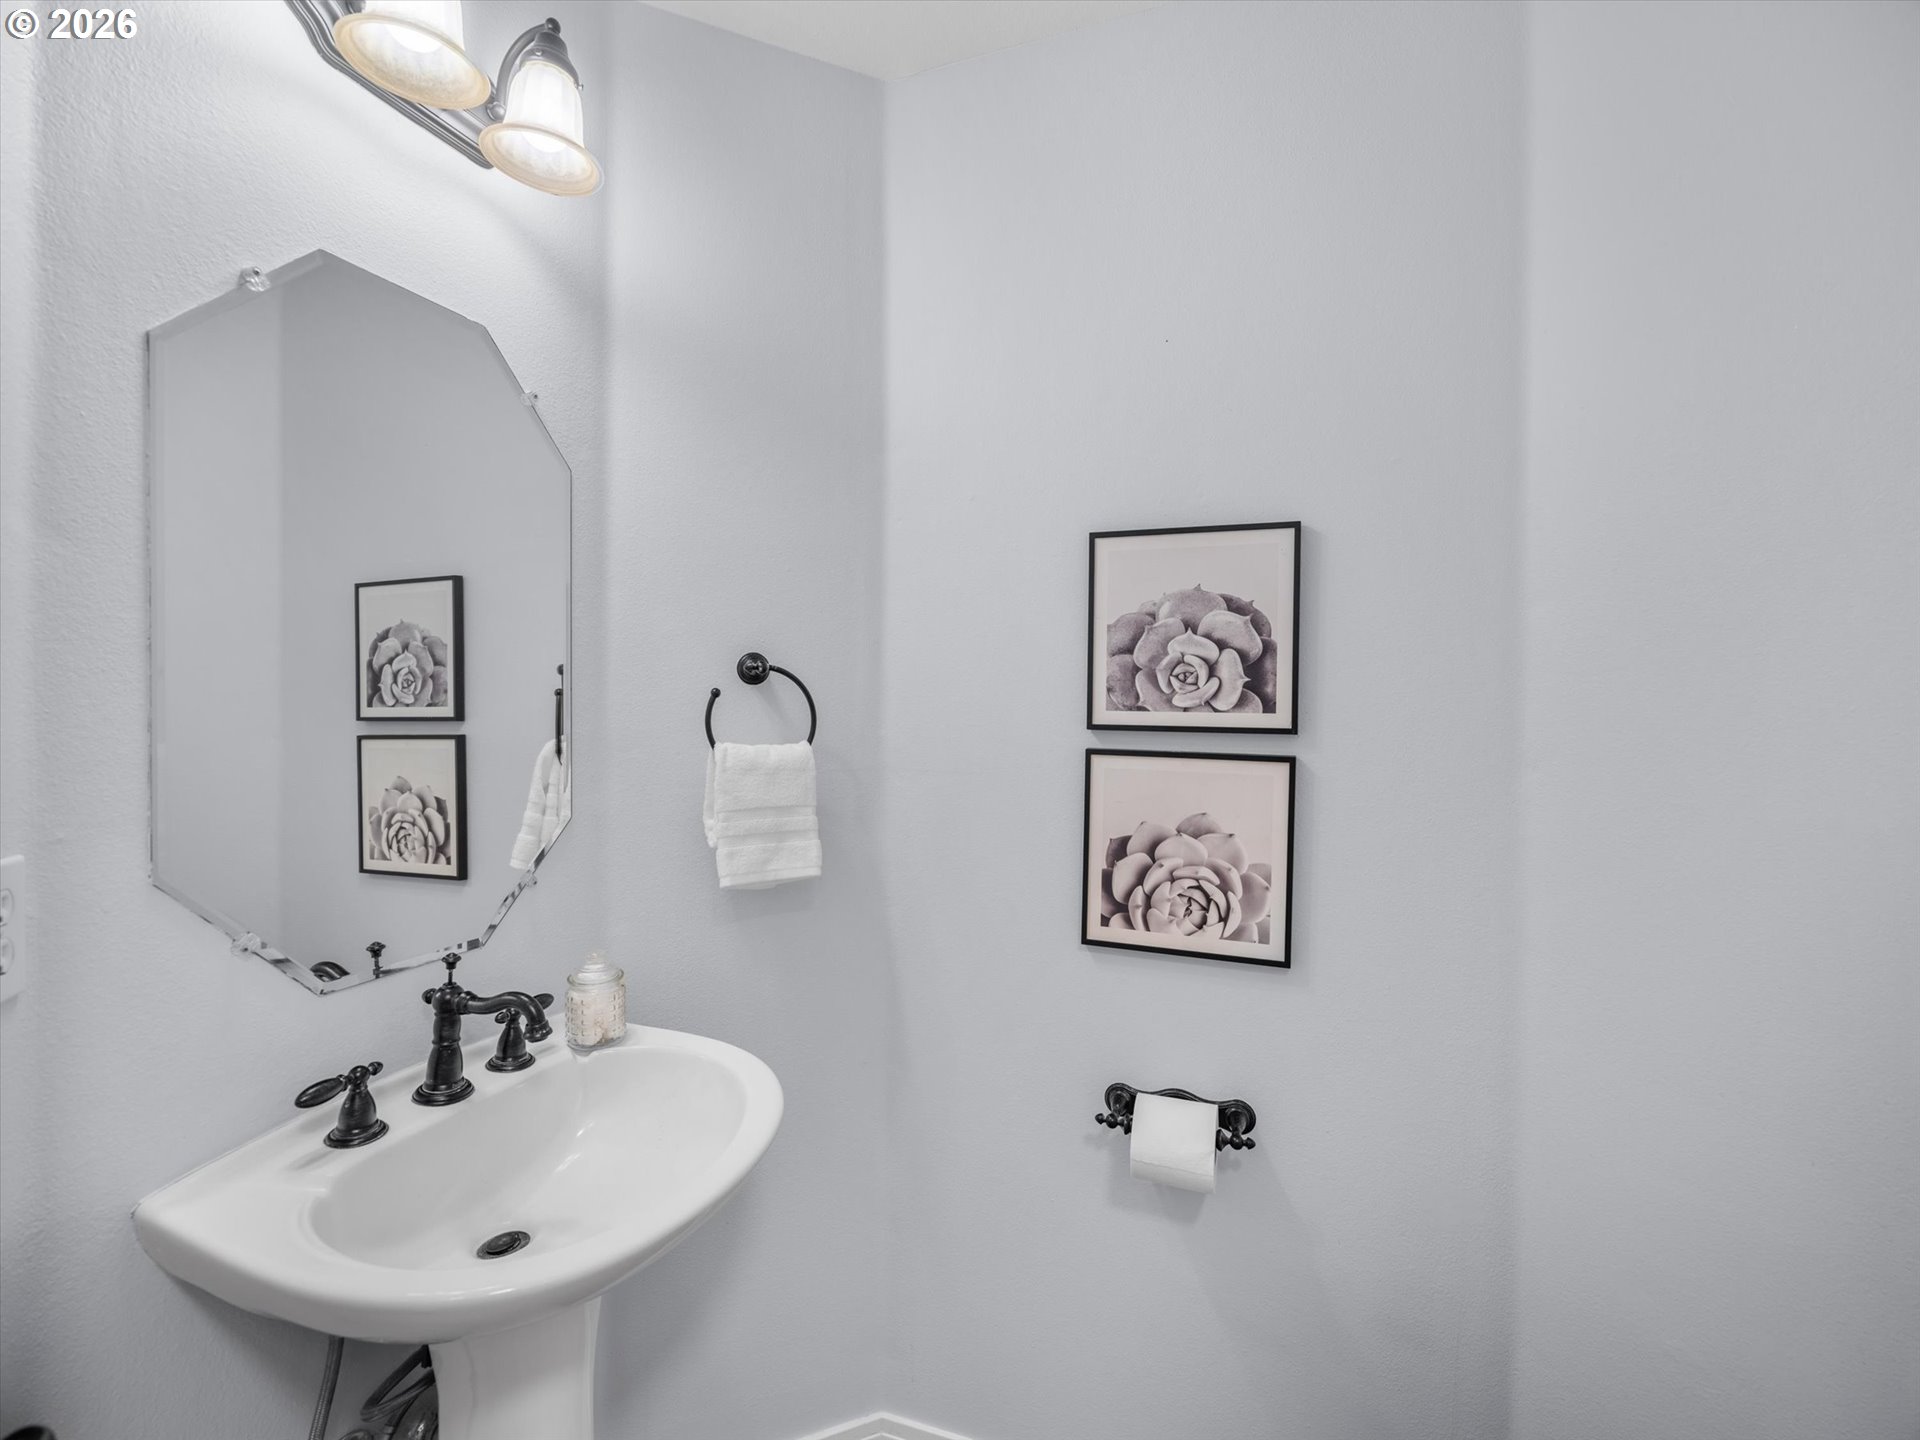
Bathroom with a white pedestal sink, black fixtures, beveled mirror, and framed succulent prints.
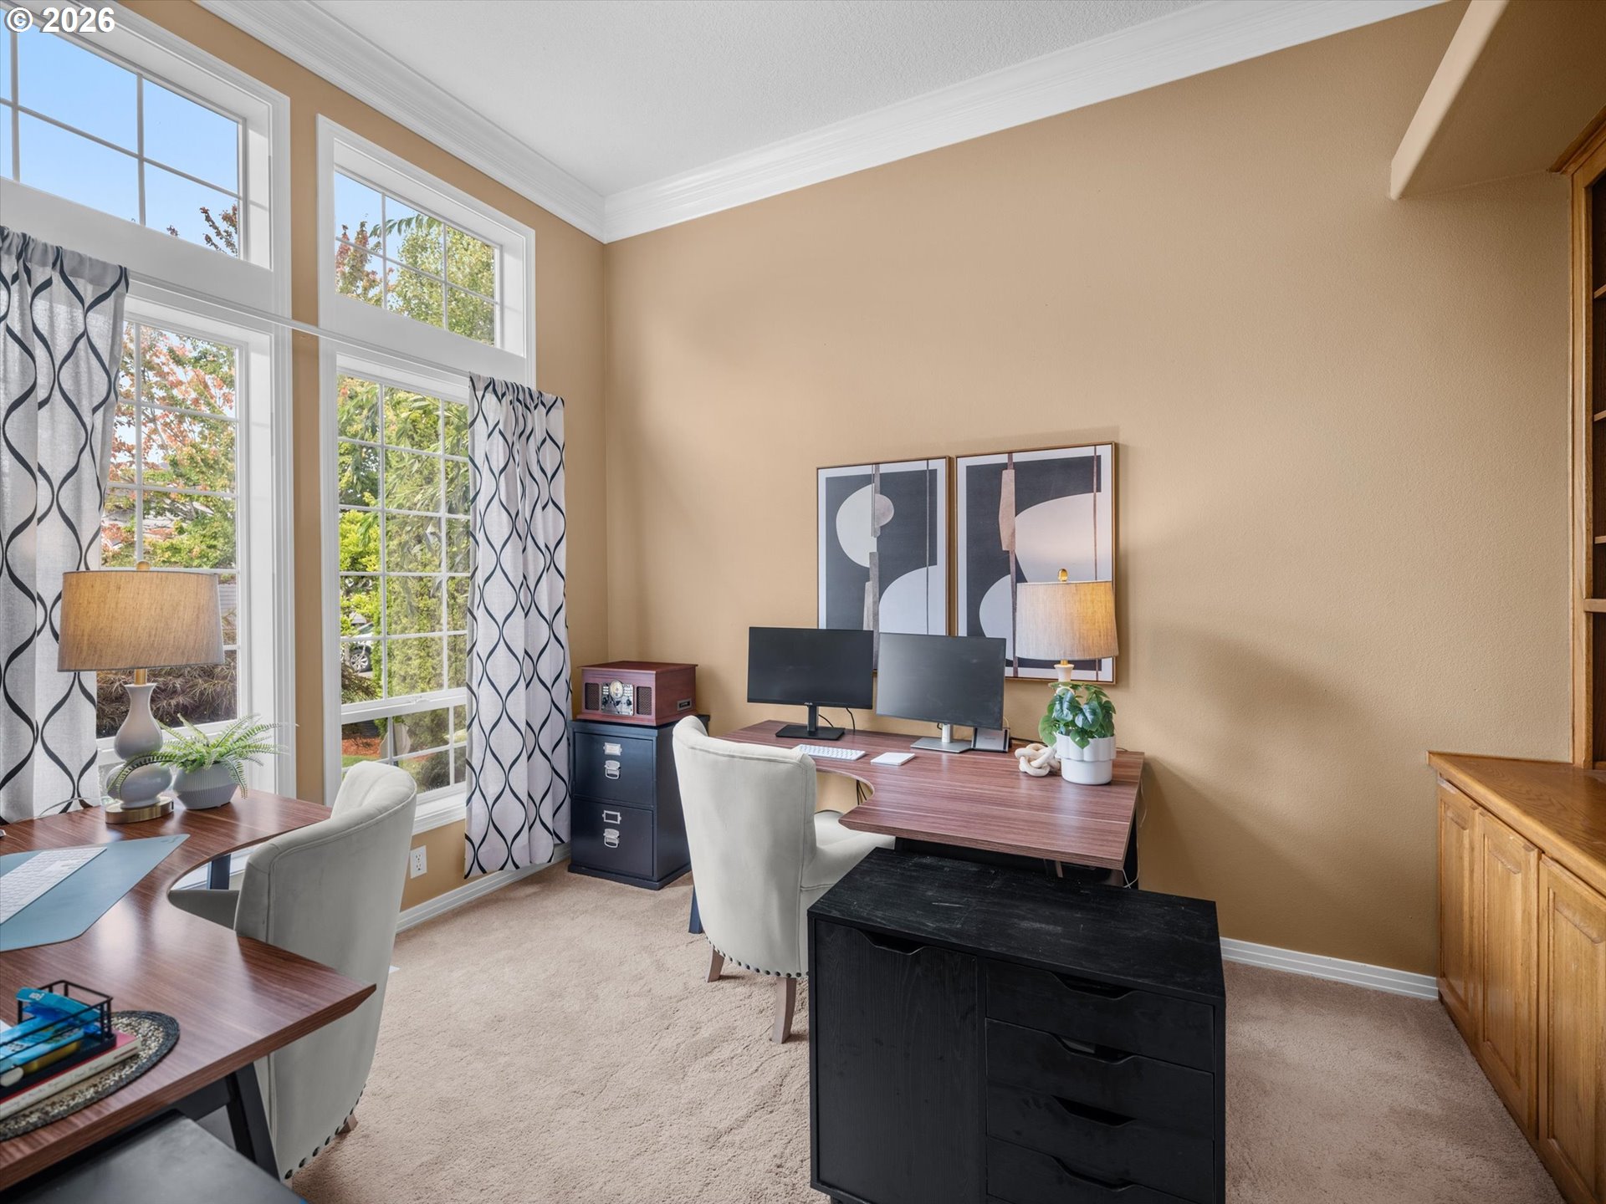
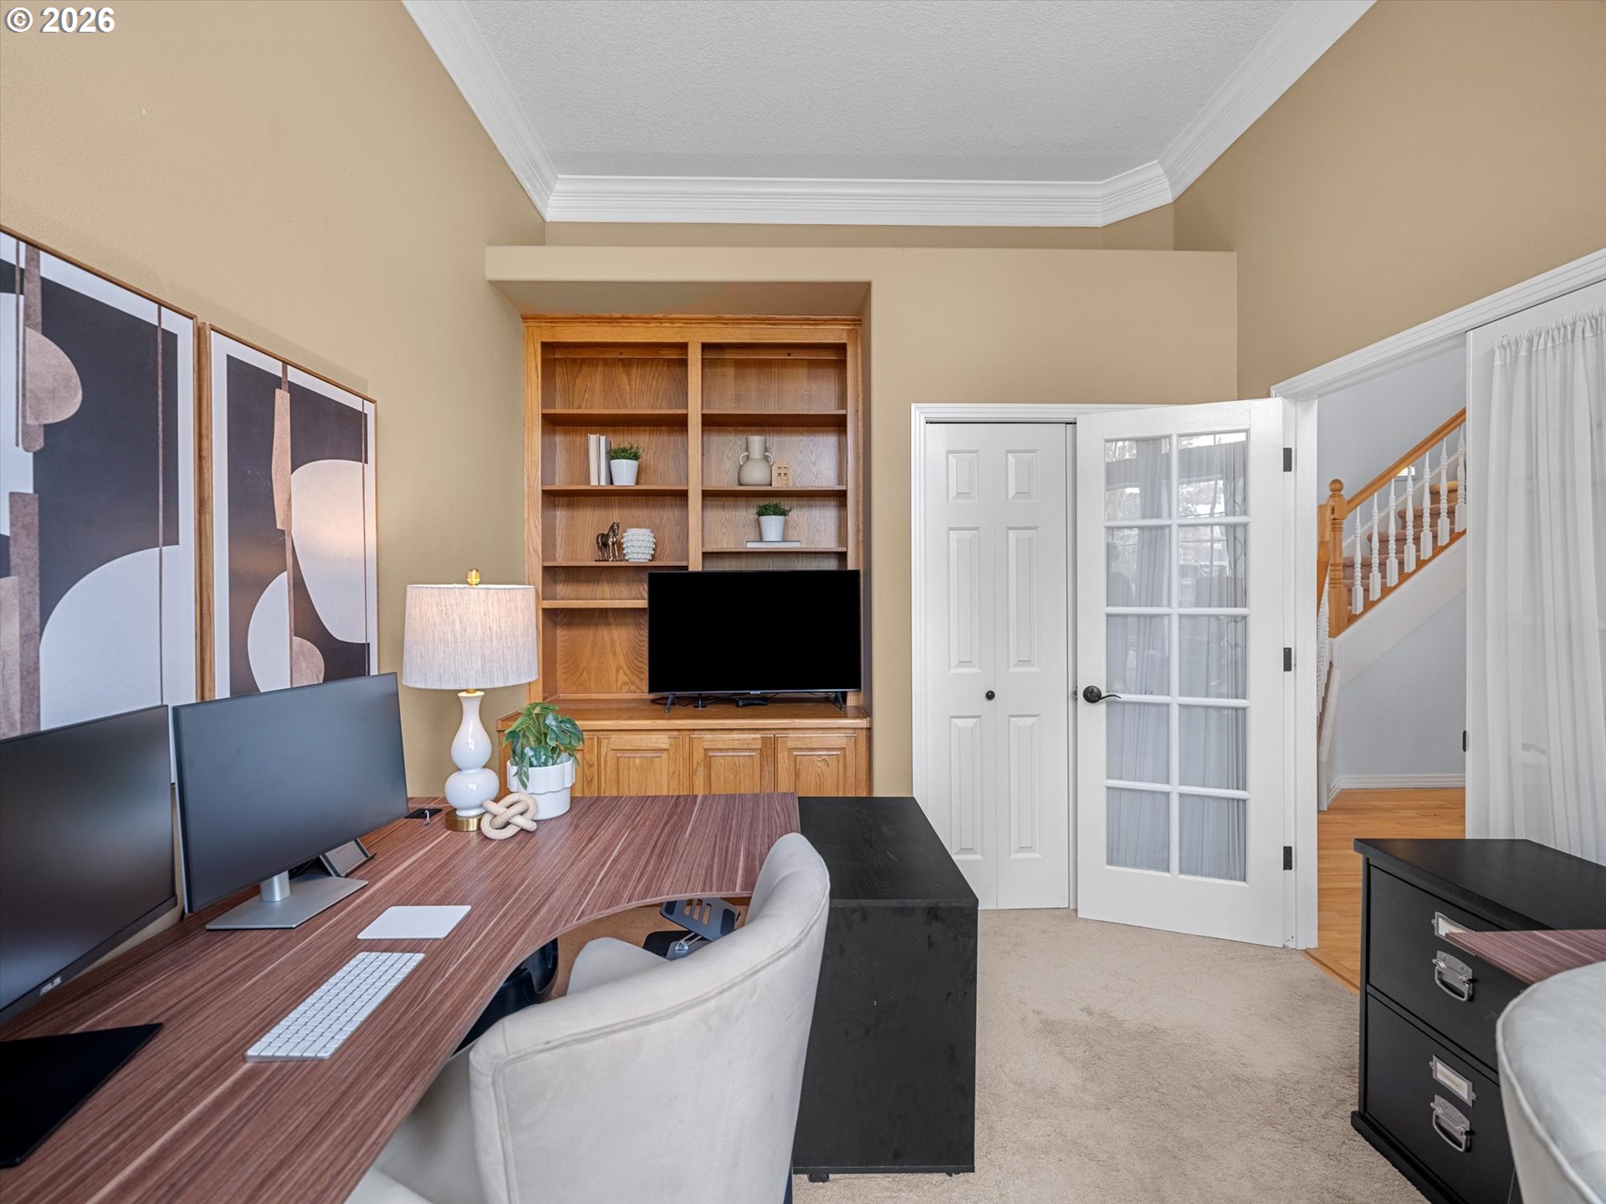
Furnished home office with two workstations, tall windows, patterned curtains, and built-in wooden cabinetry.
Furnished home office with built-in wood shelving, a long desk, and open doors to the staircase.
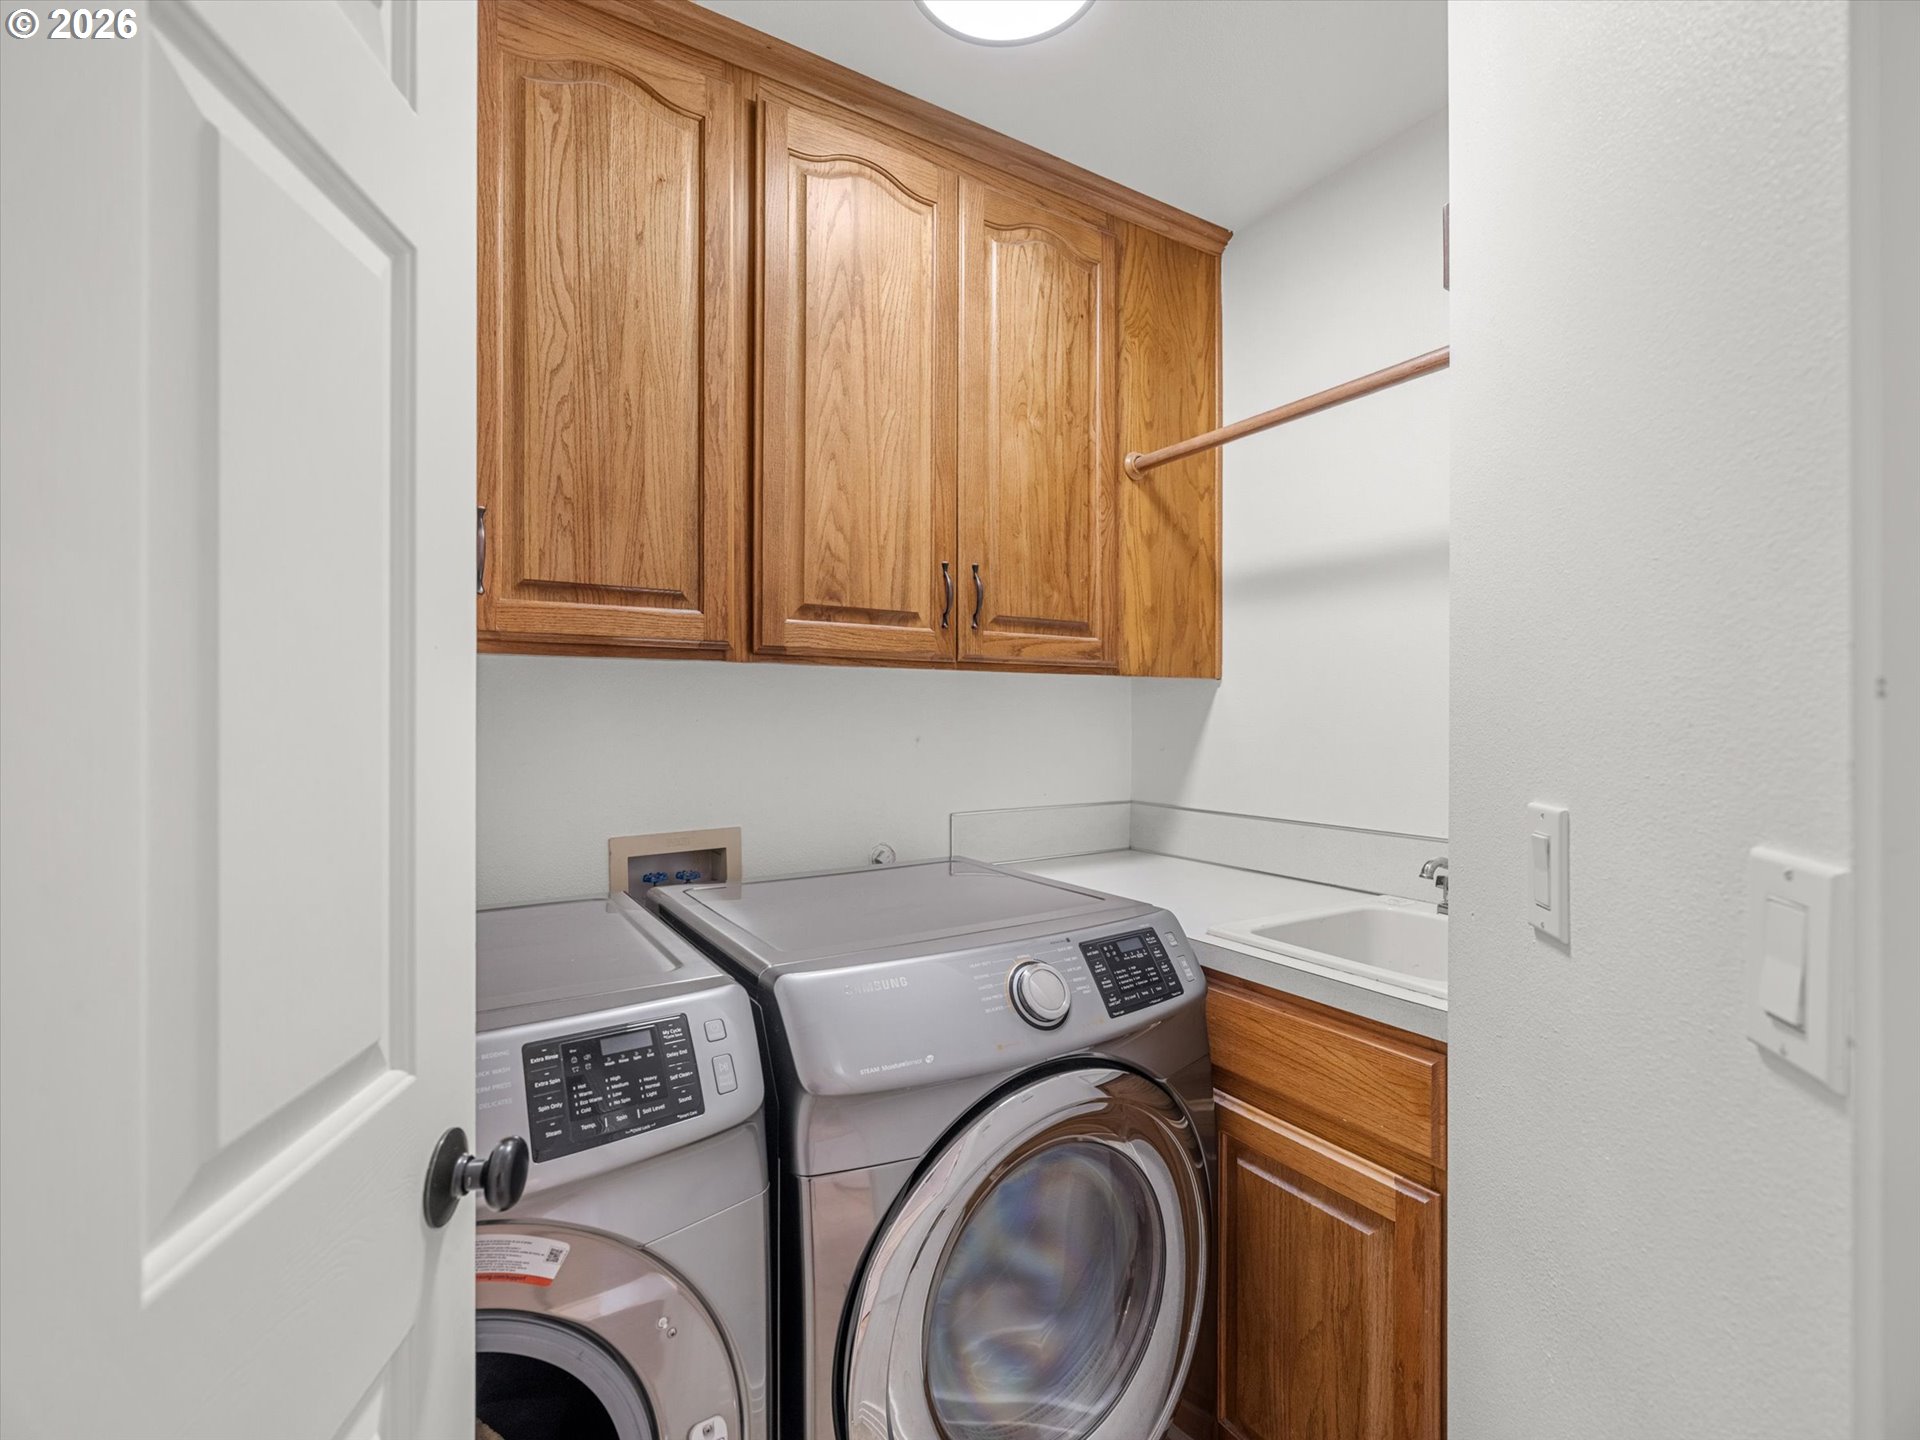
Laundry room with front-loading washer and dryer, utility sink, and wood cabinetry.
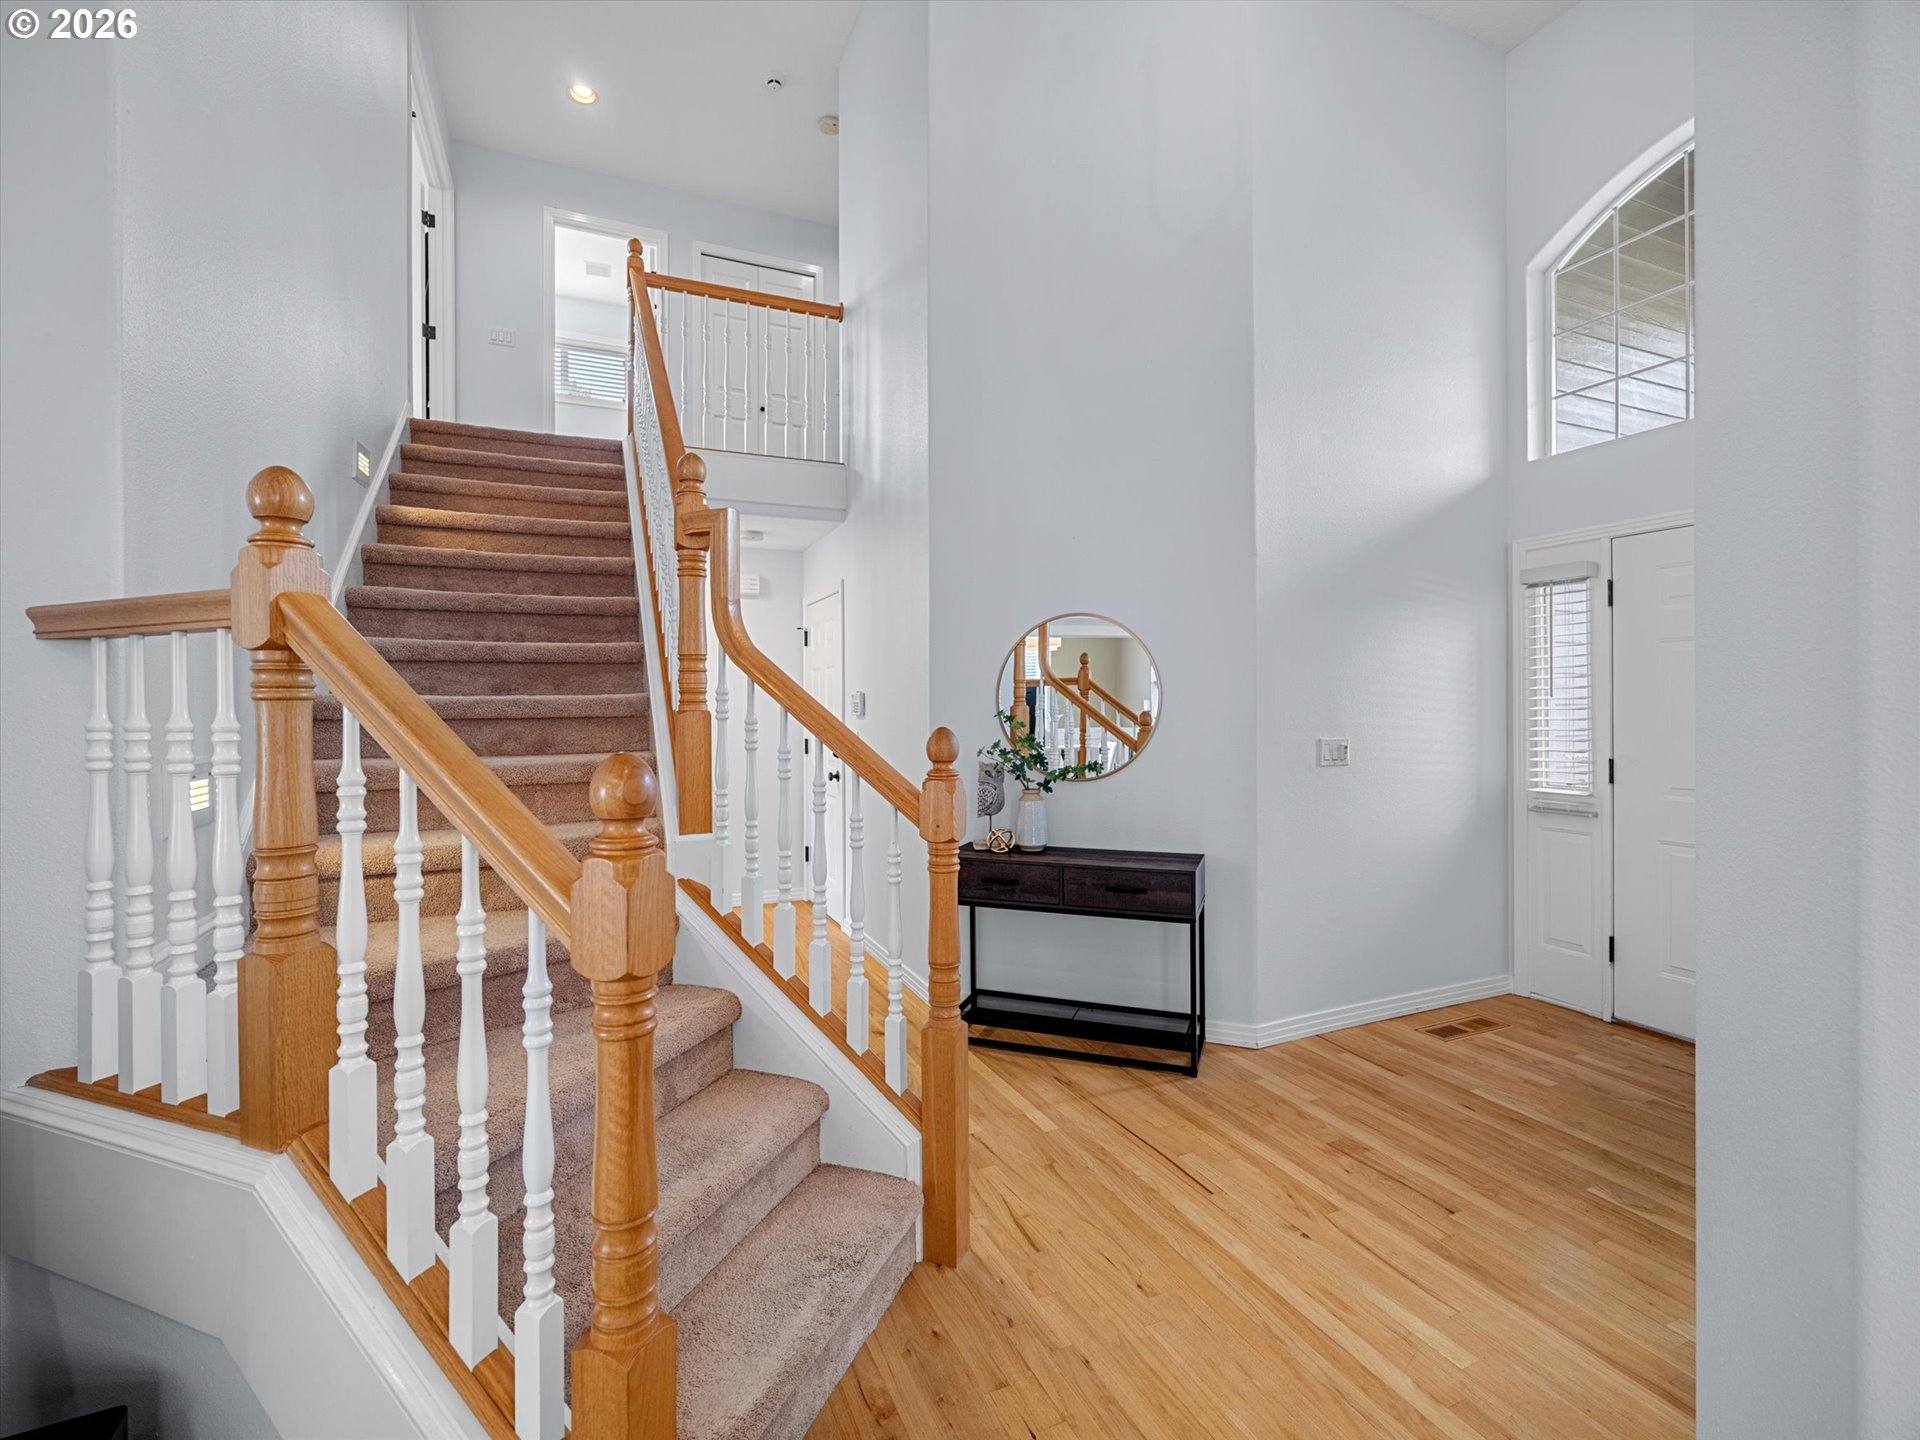
Two-story entry foyer with a carpeted staircase, wood handrails, hardwood floors, and a round mirror.
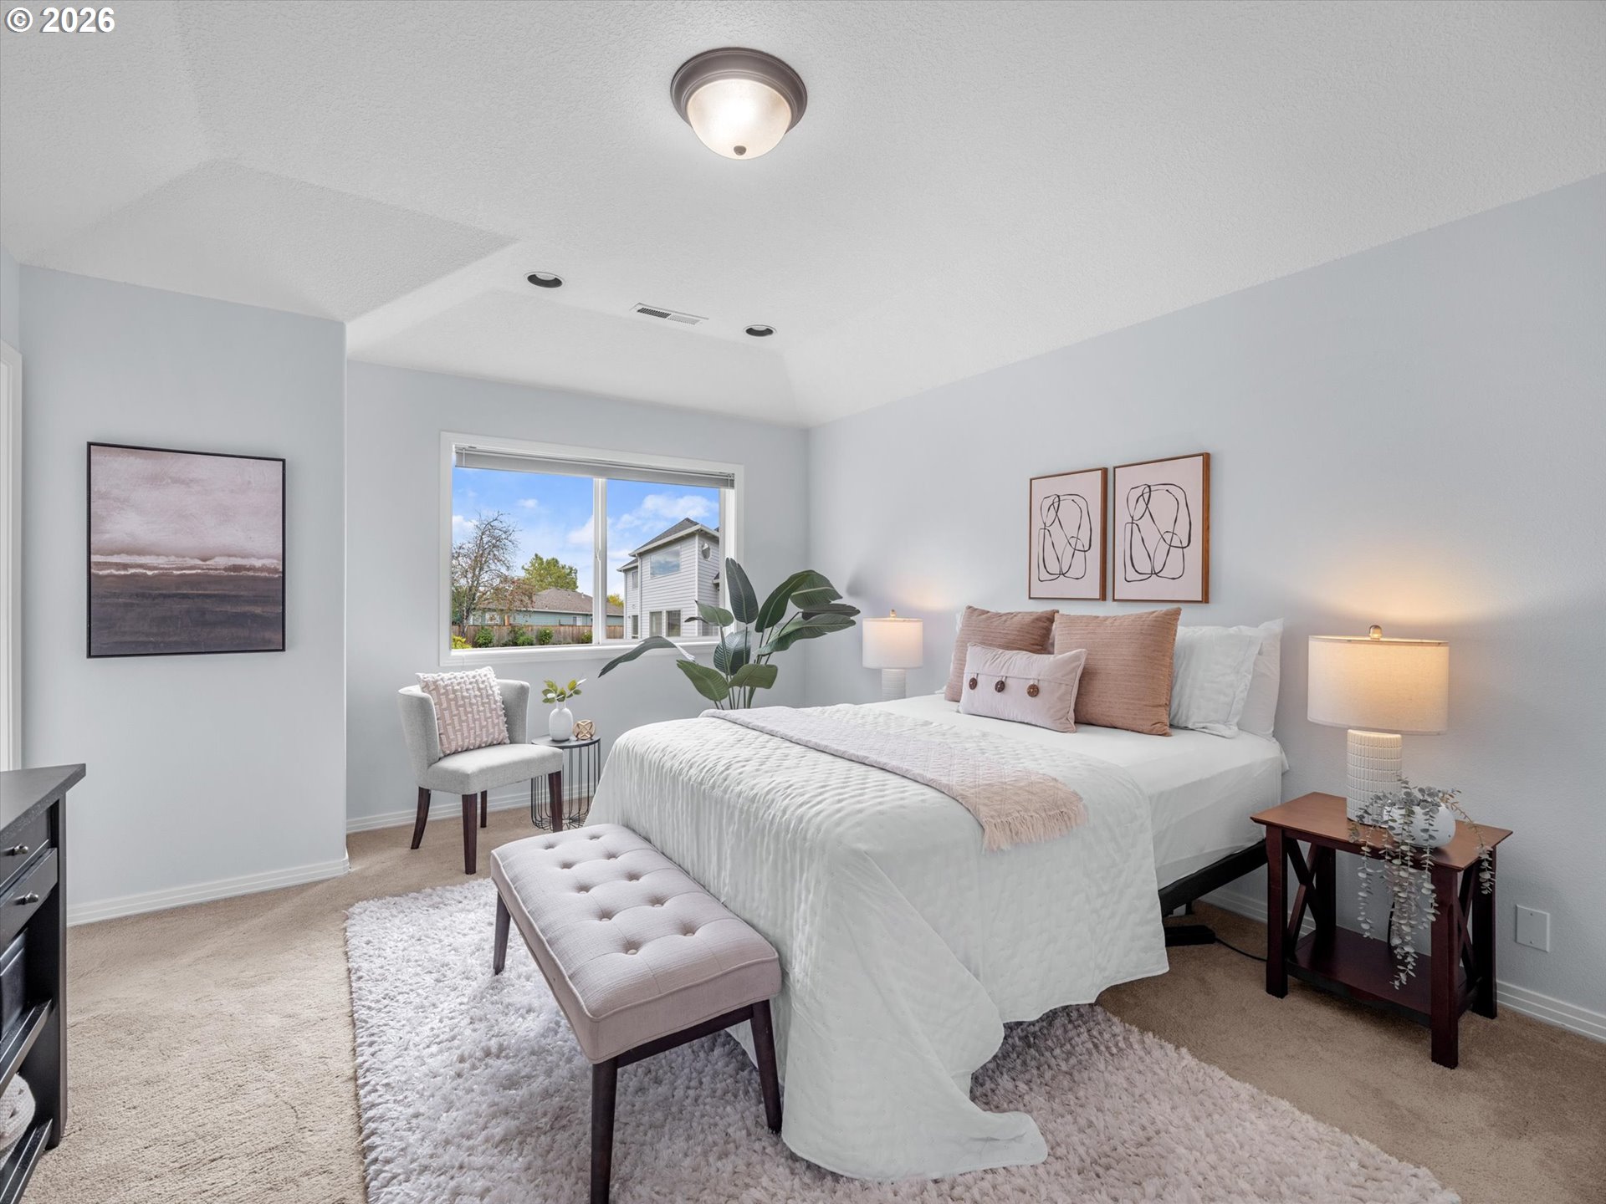
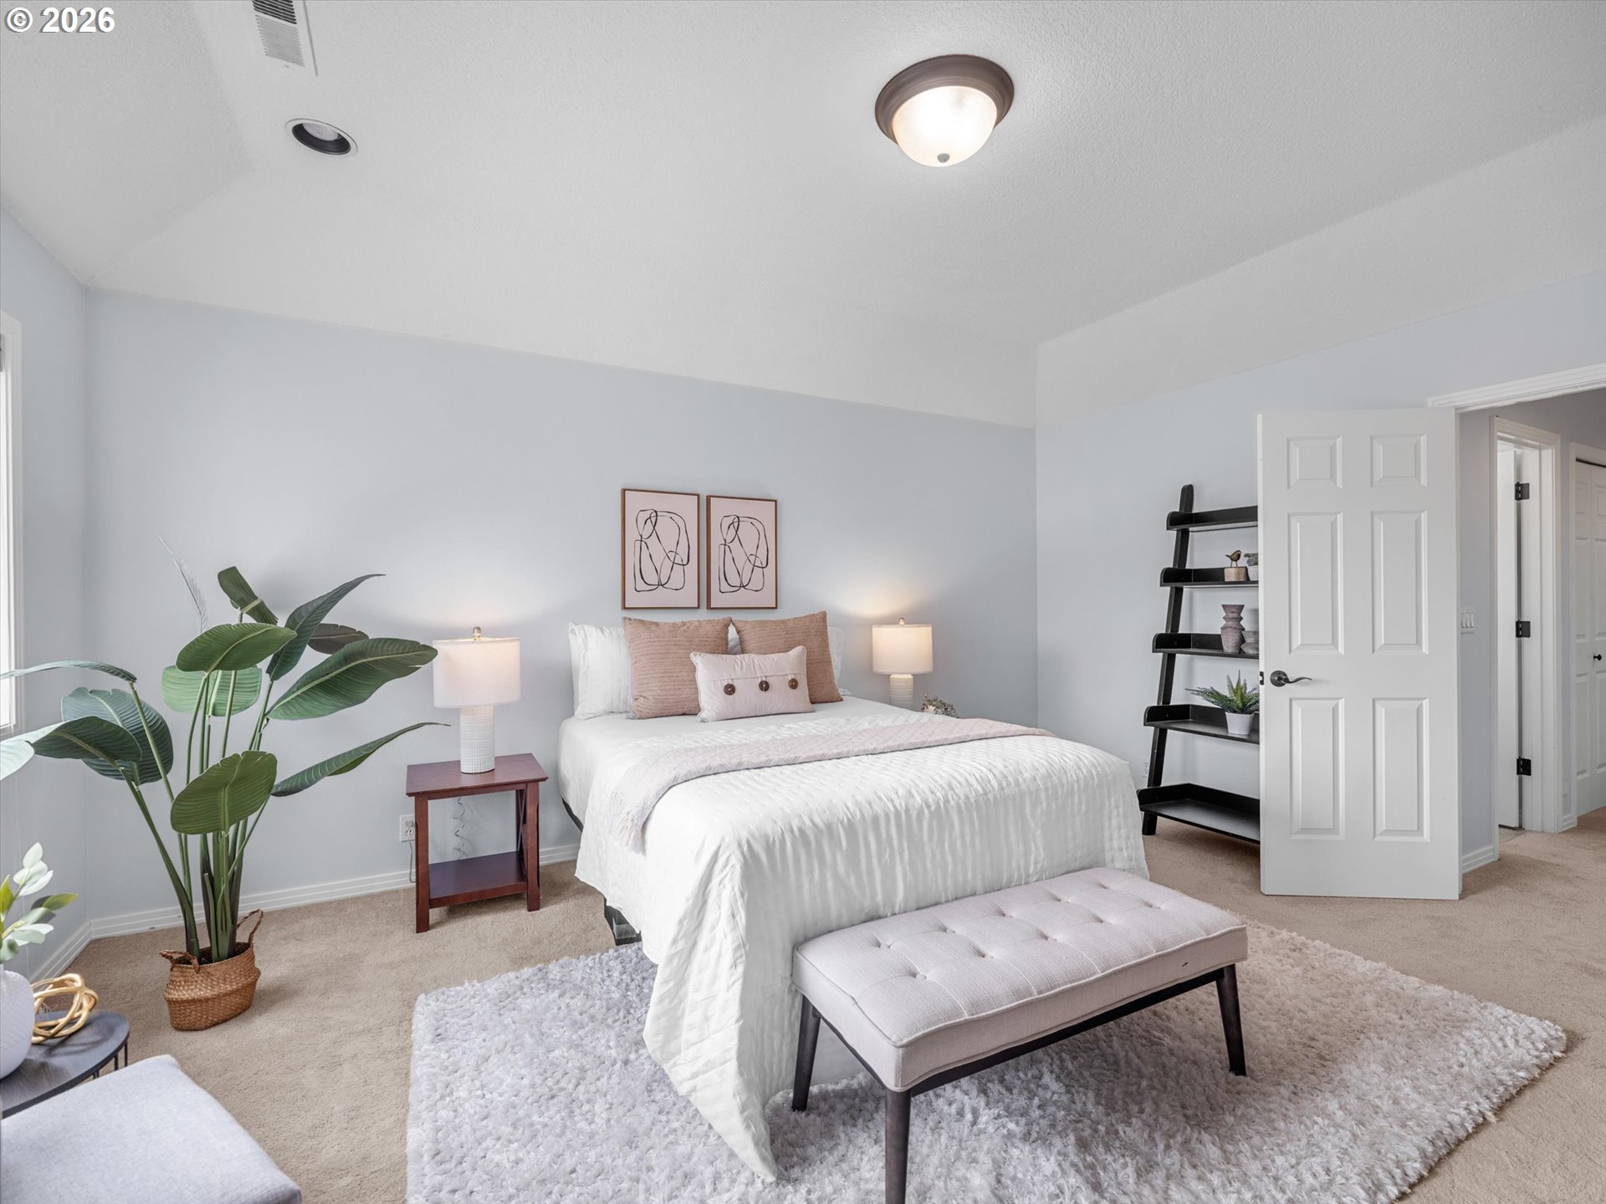
Staged bedroom with a white bed, blush accents, tufted bench, and window overlooking neighboring homes.
Staged bedroom with a white bed, blush pillows, tufted bench, and large potted plant.
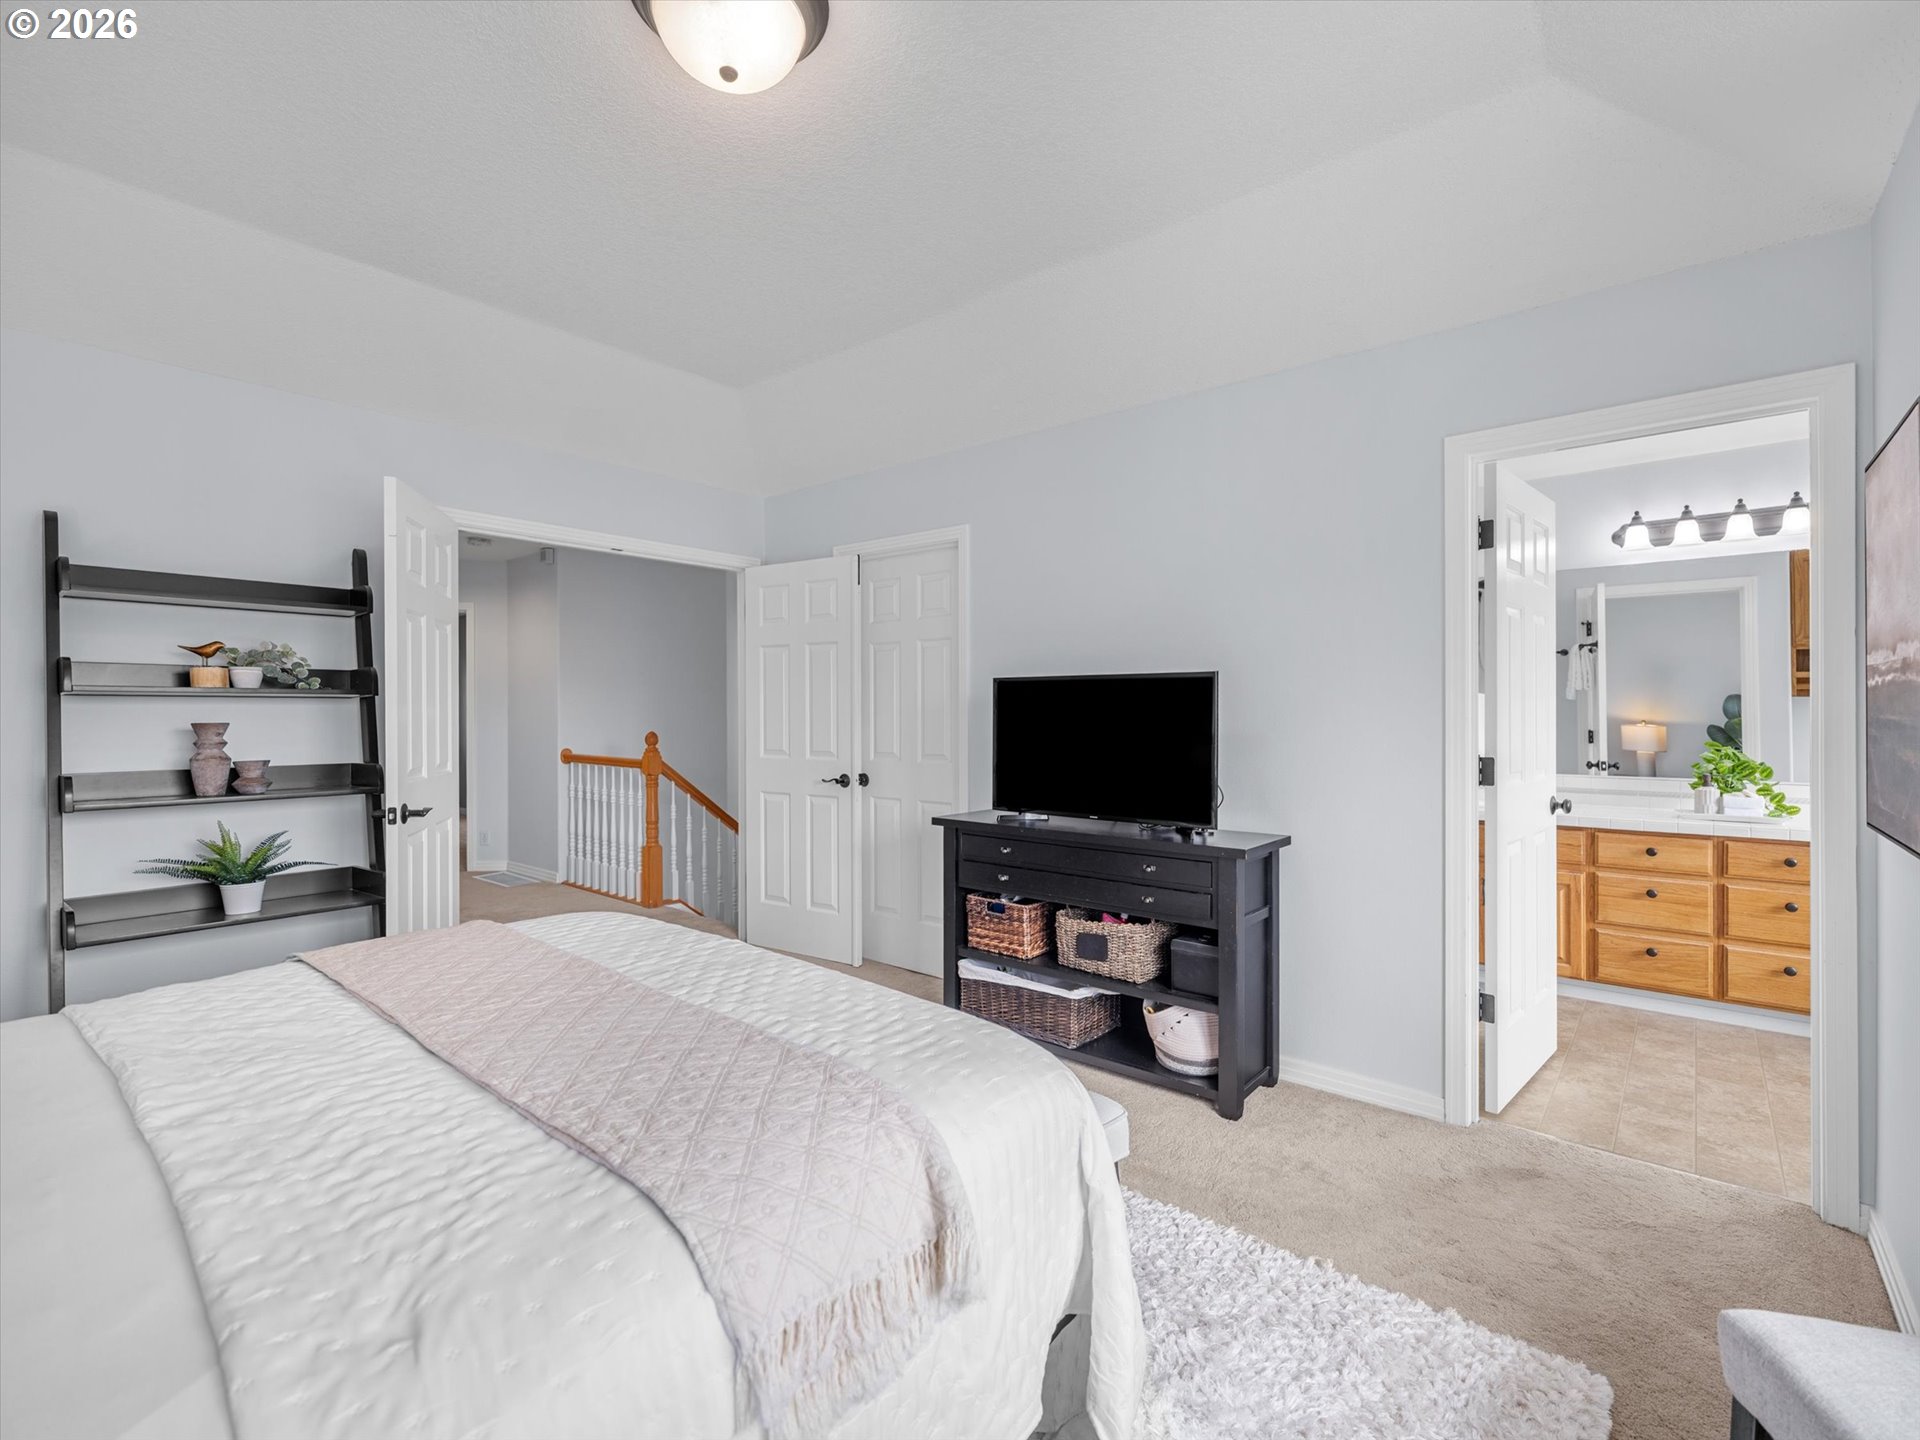
Bedroom with a white bed, black shelving, and an open doorway to a bathroom with a wood vanity.
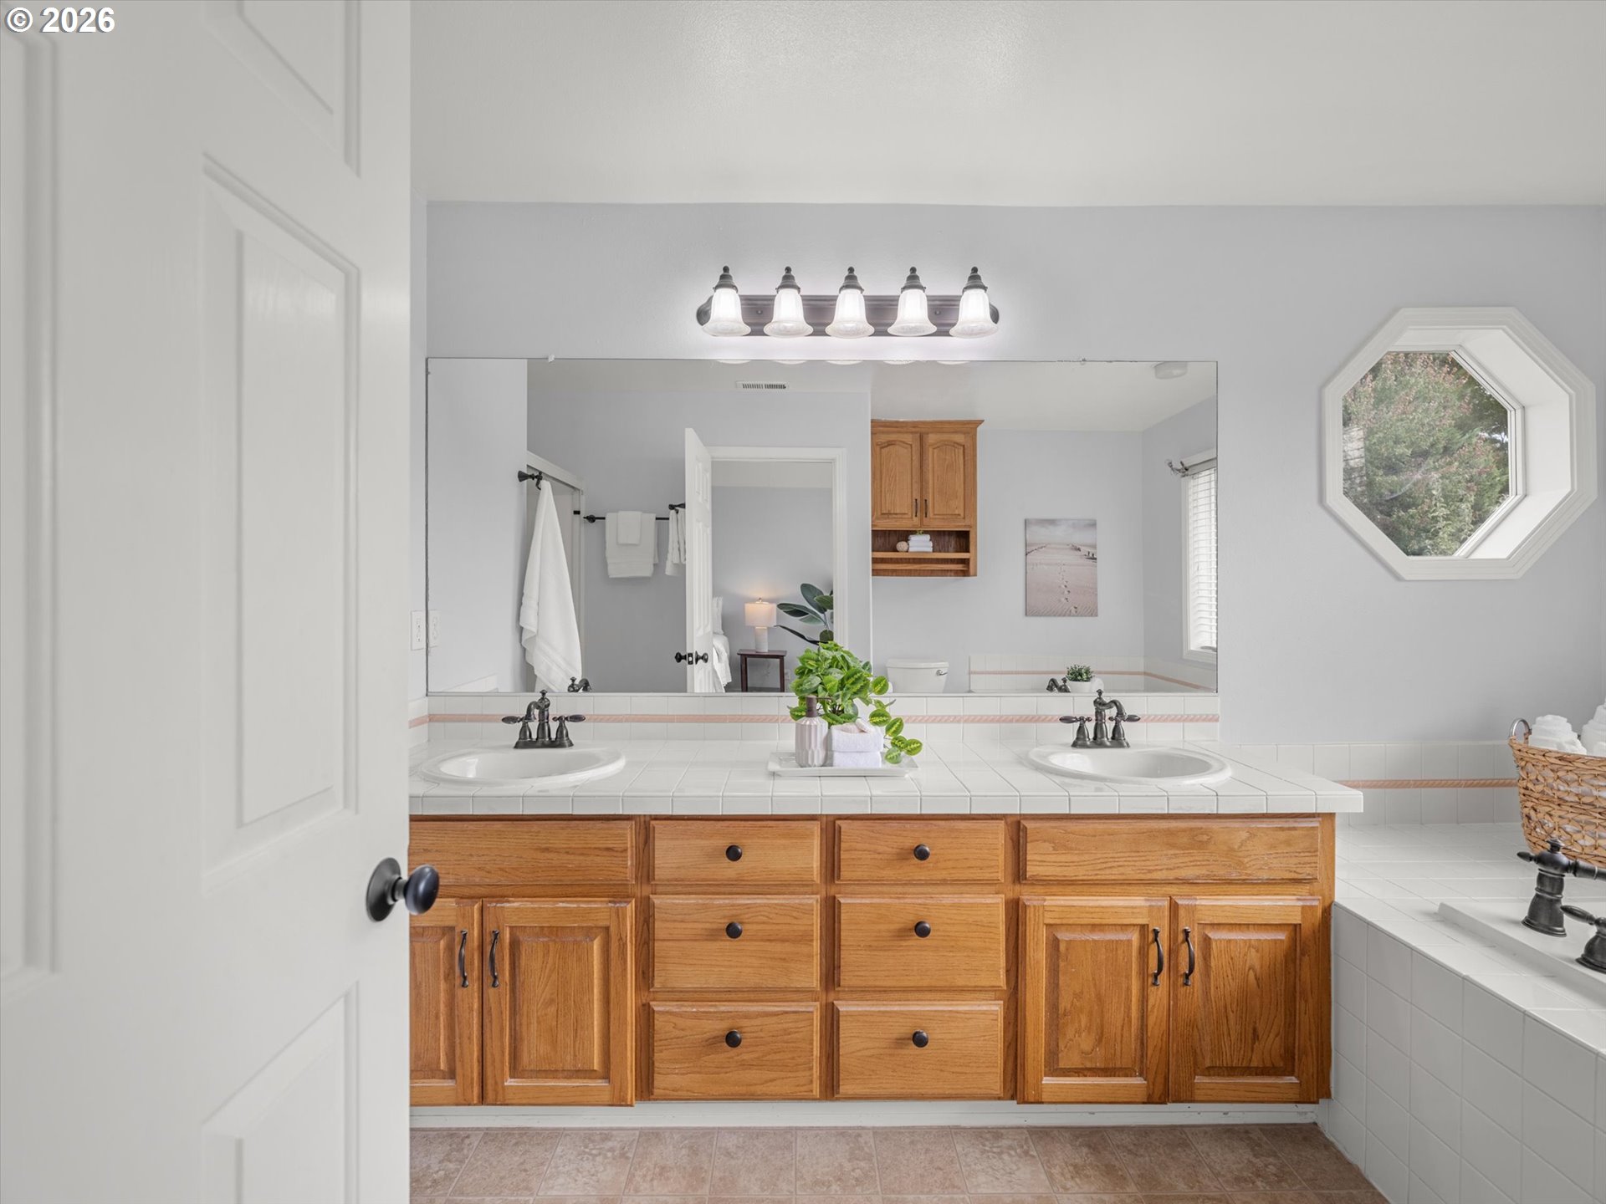
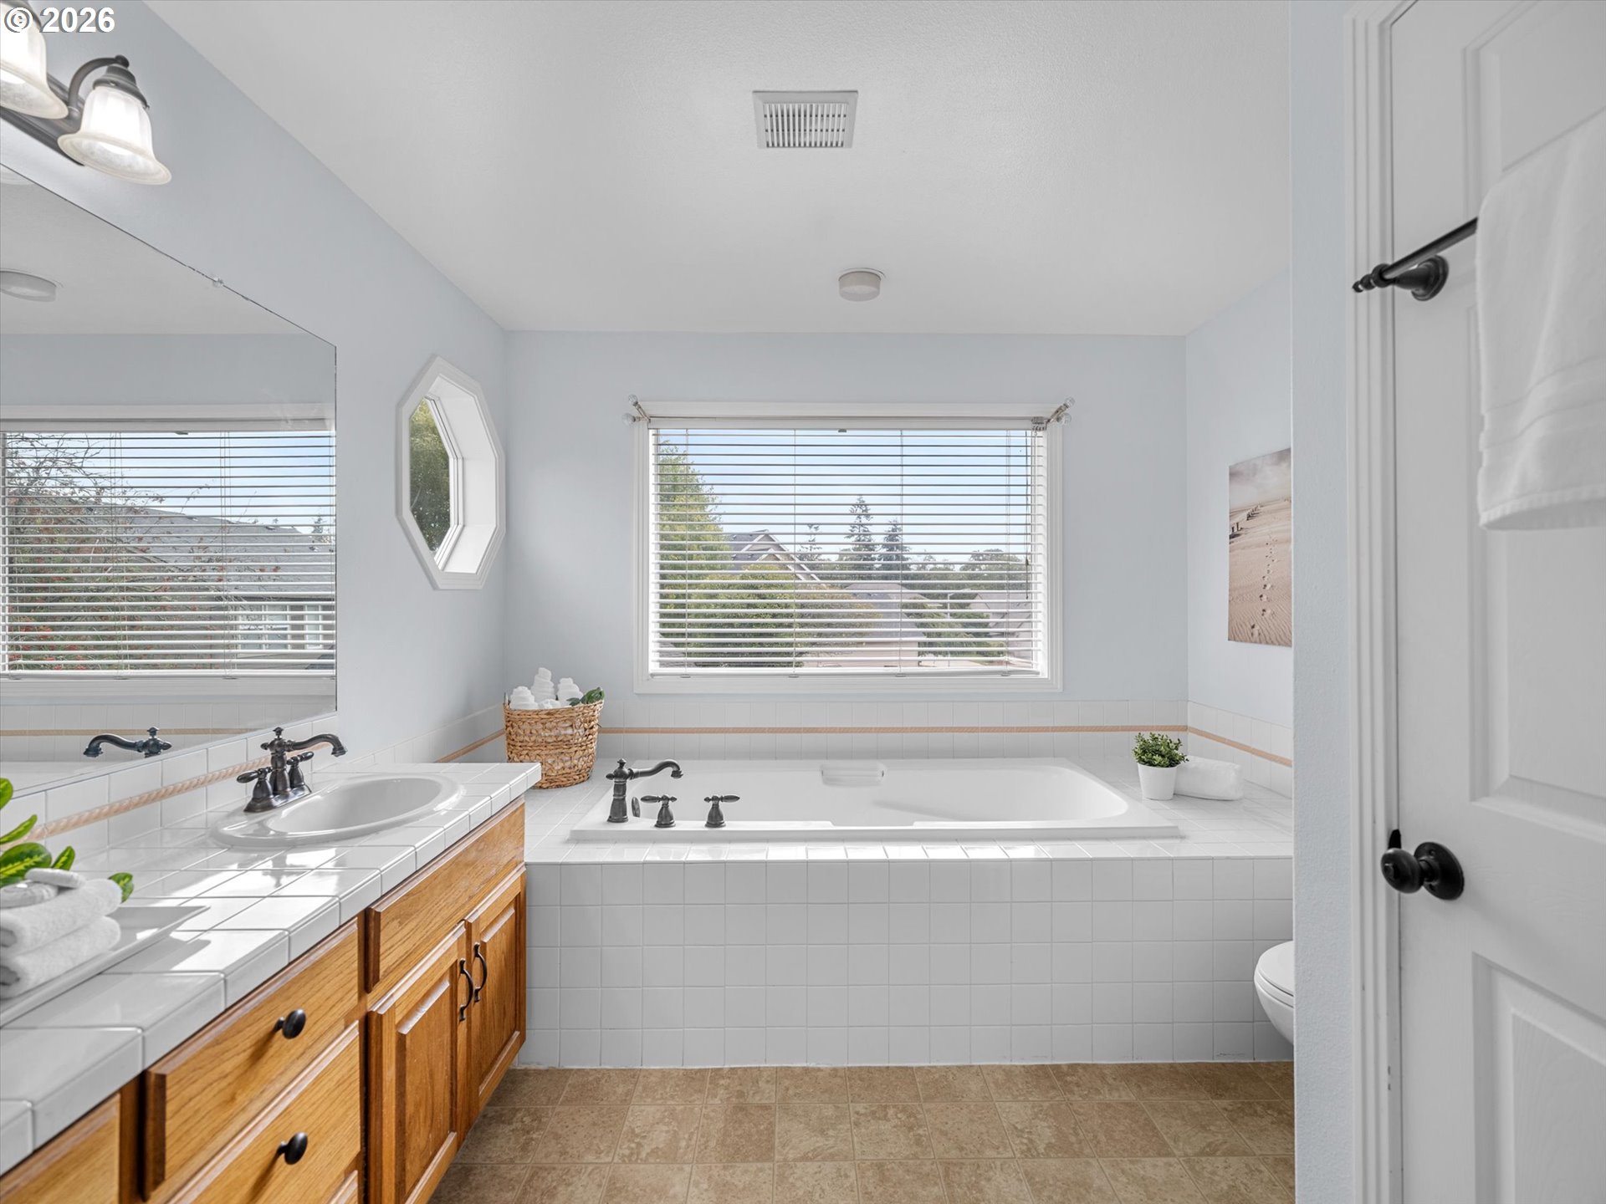
Bathroom with oak double vanity, two sinks, large mirror, octagonal window, and tiled bathtub.
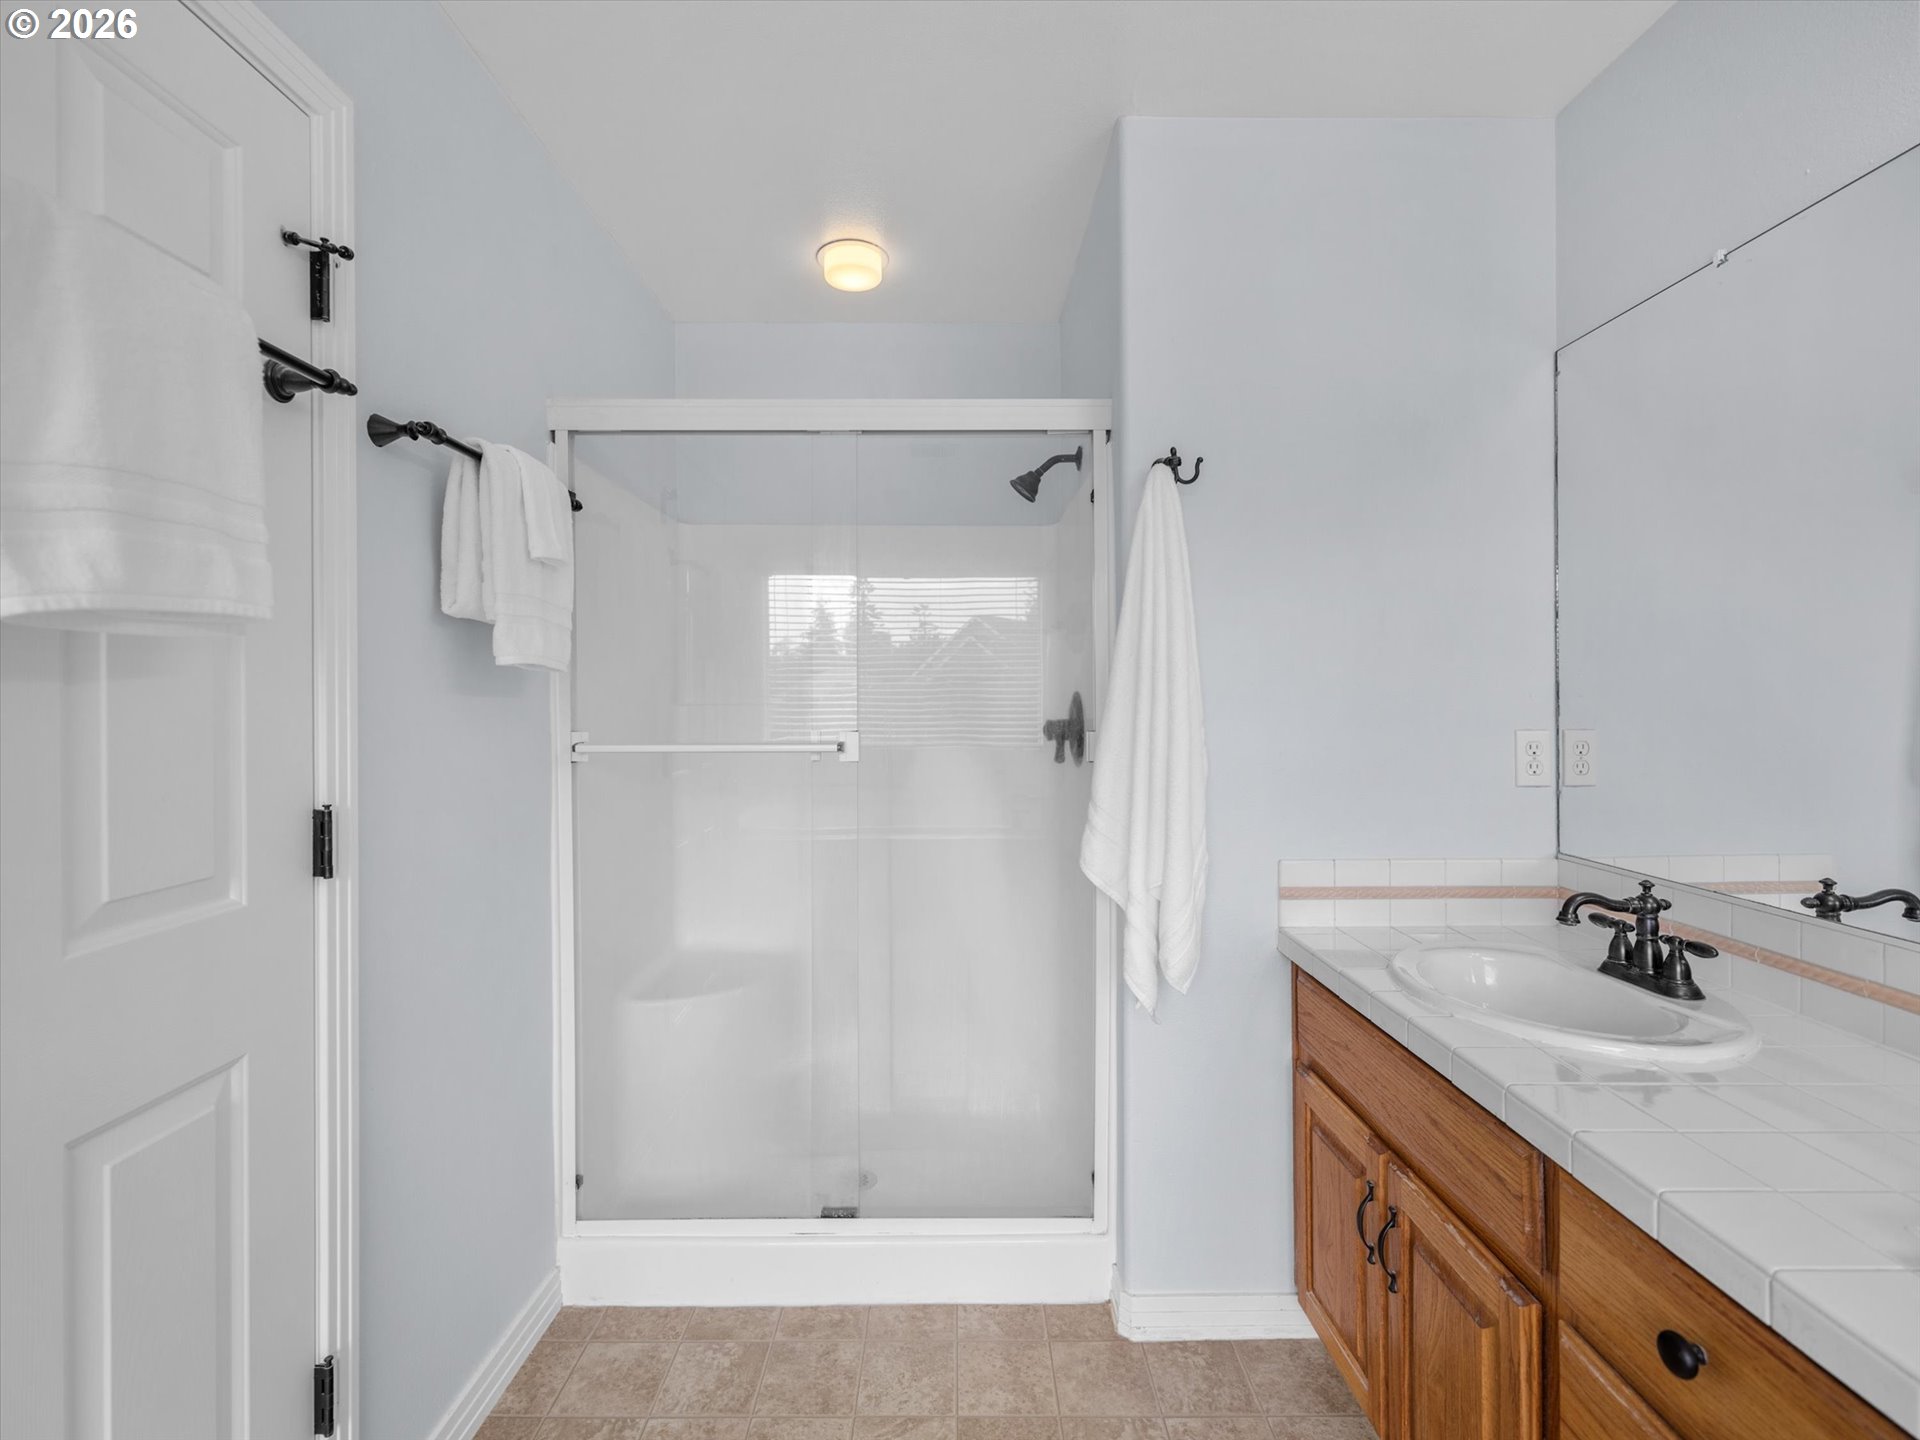
Bathroom with a glass-enclosed shower and wood vanity with tiled countertop.
Bathroom with a built-in soaking tub beneath a wide window and a tiled vanity with wood cabinetry.
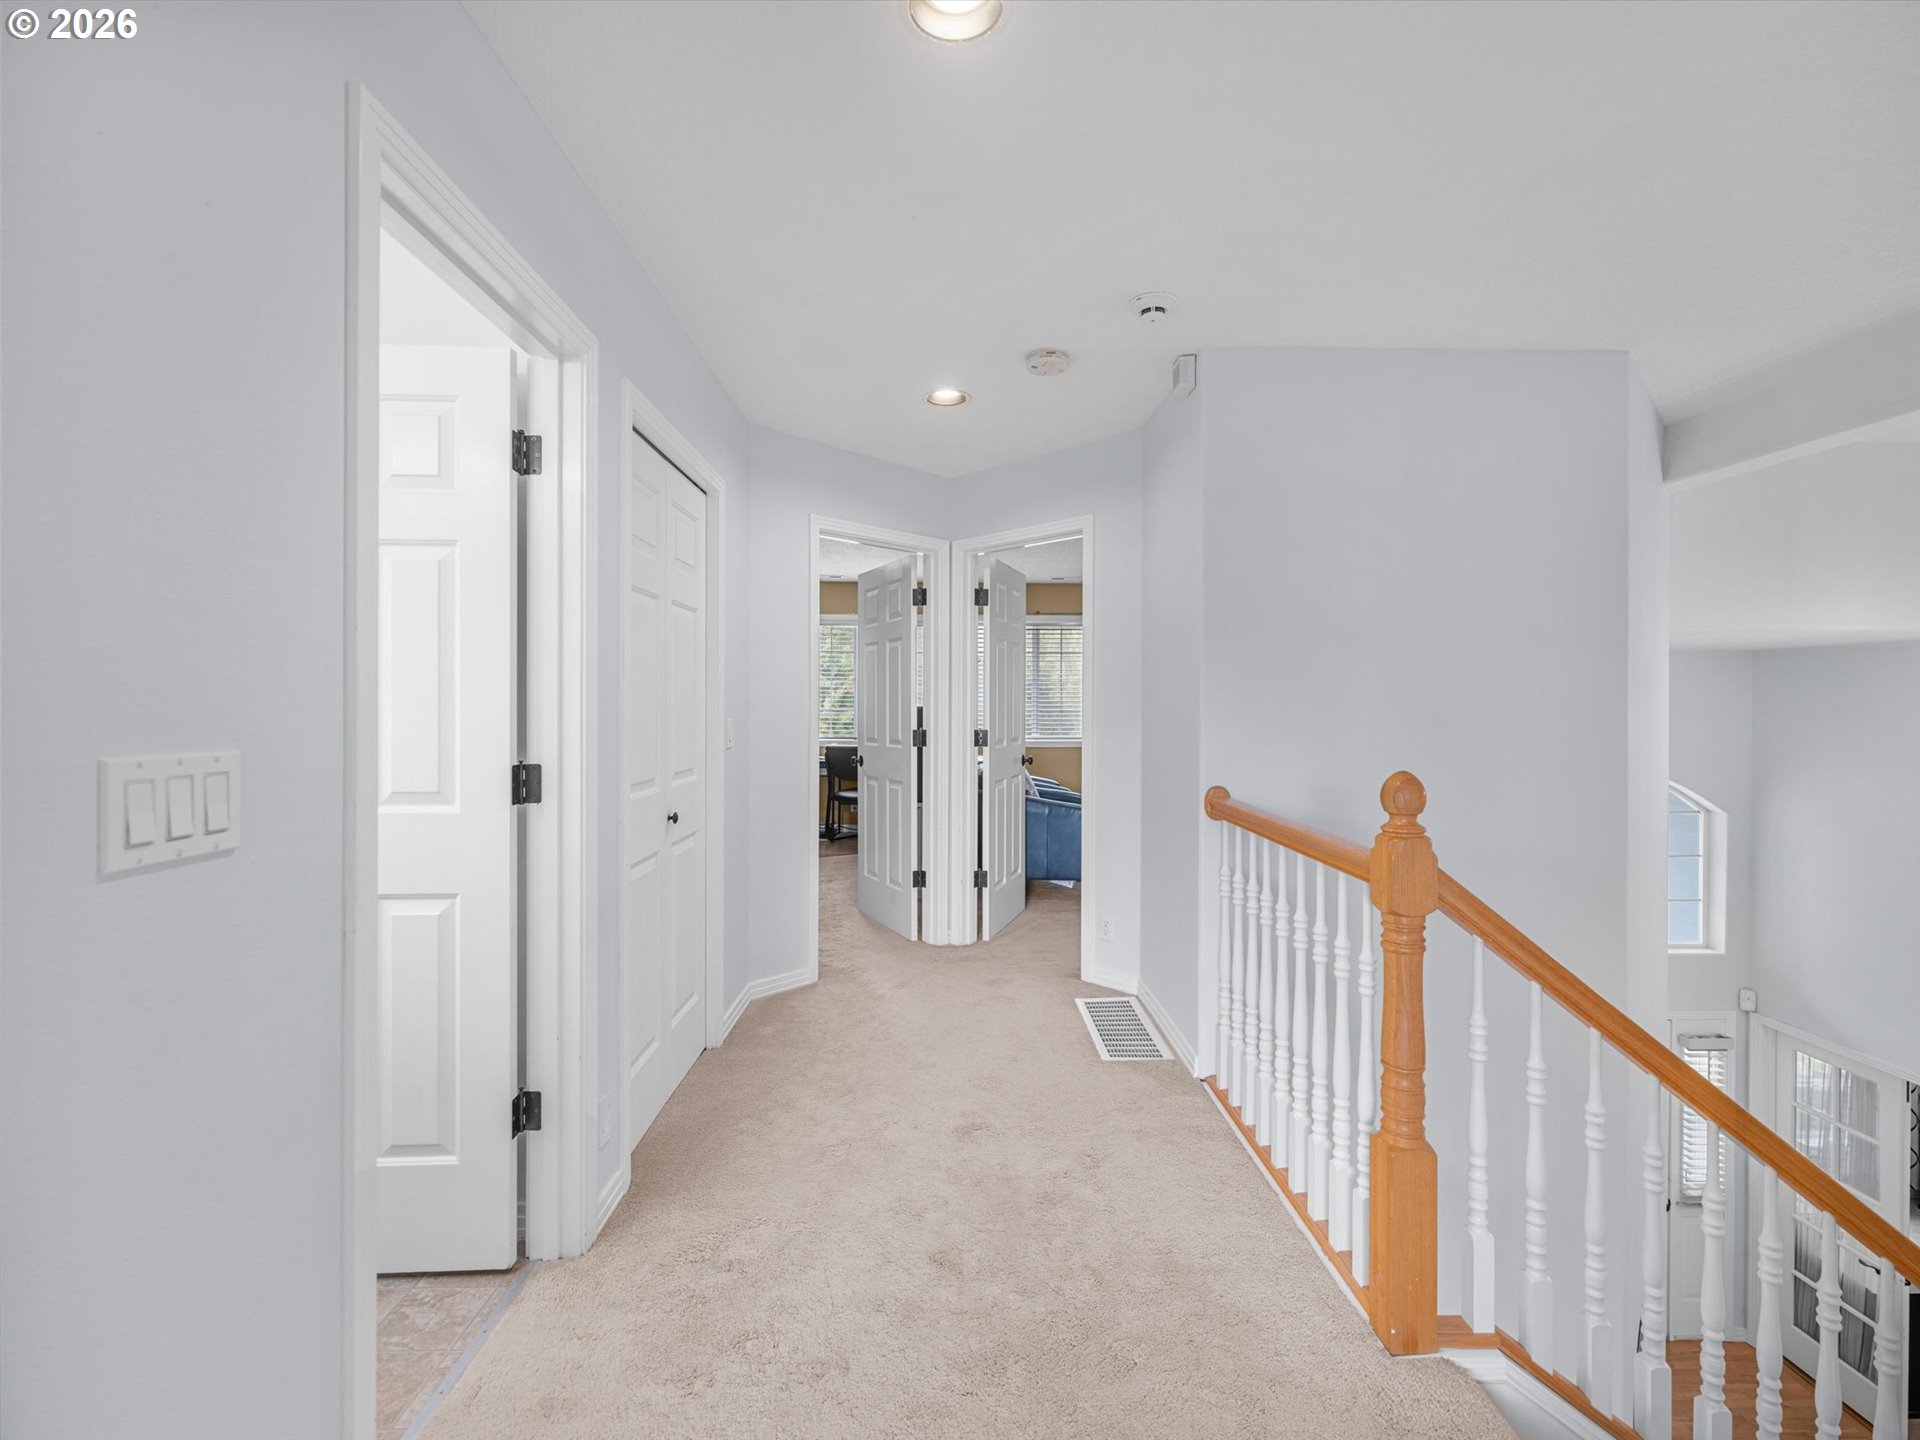
Carpeted upstairs hallway with open doors and a wooden stair railing.
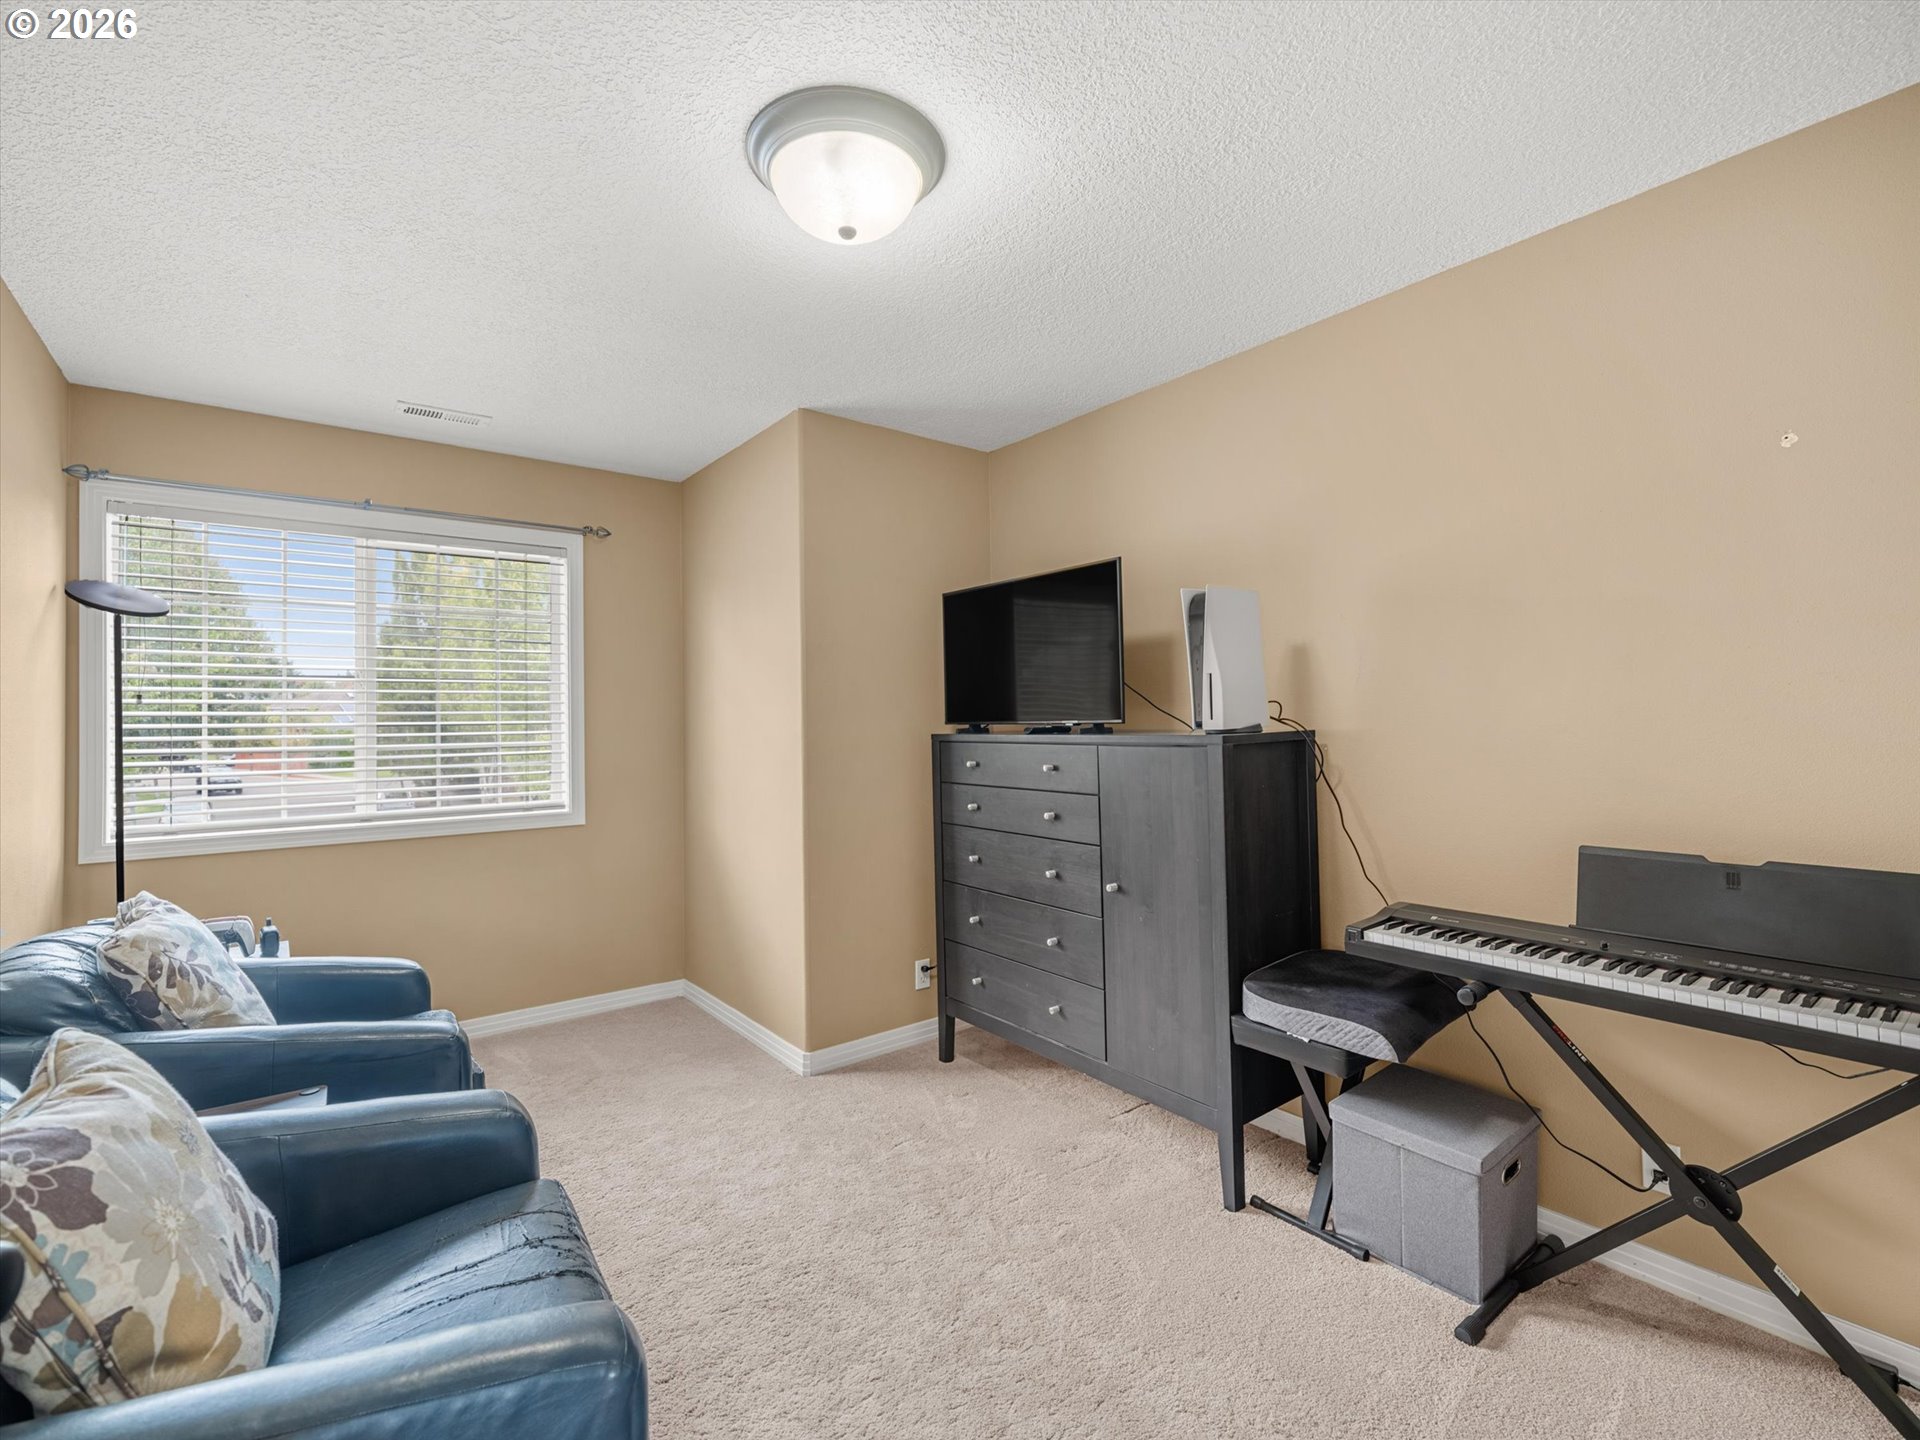
Furnished room with blue sofas, a television, and an electronic keyboard.
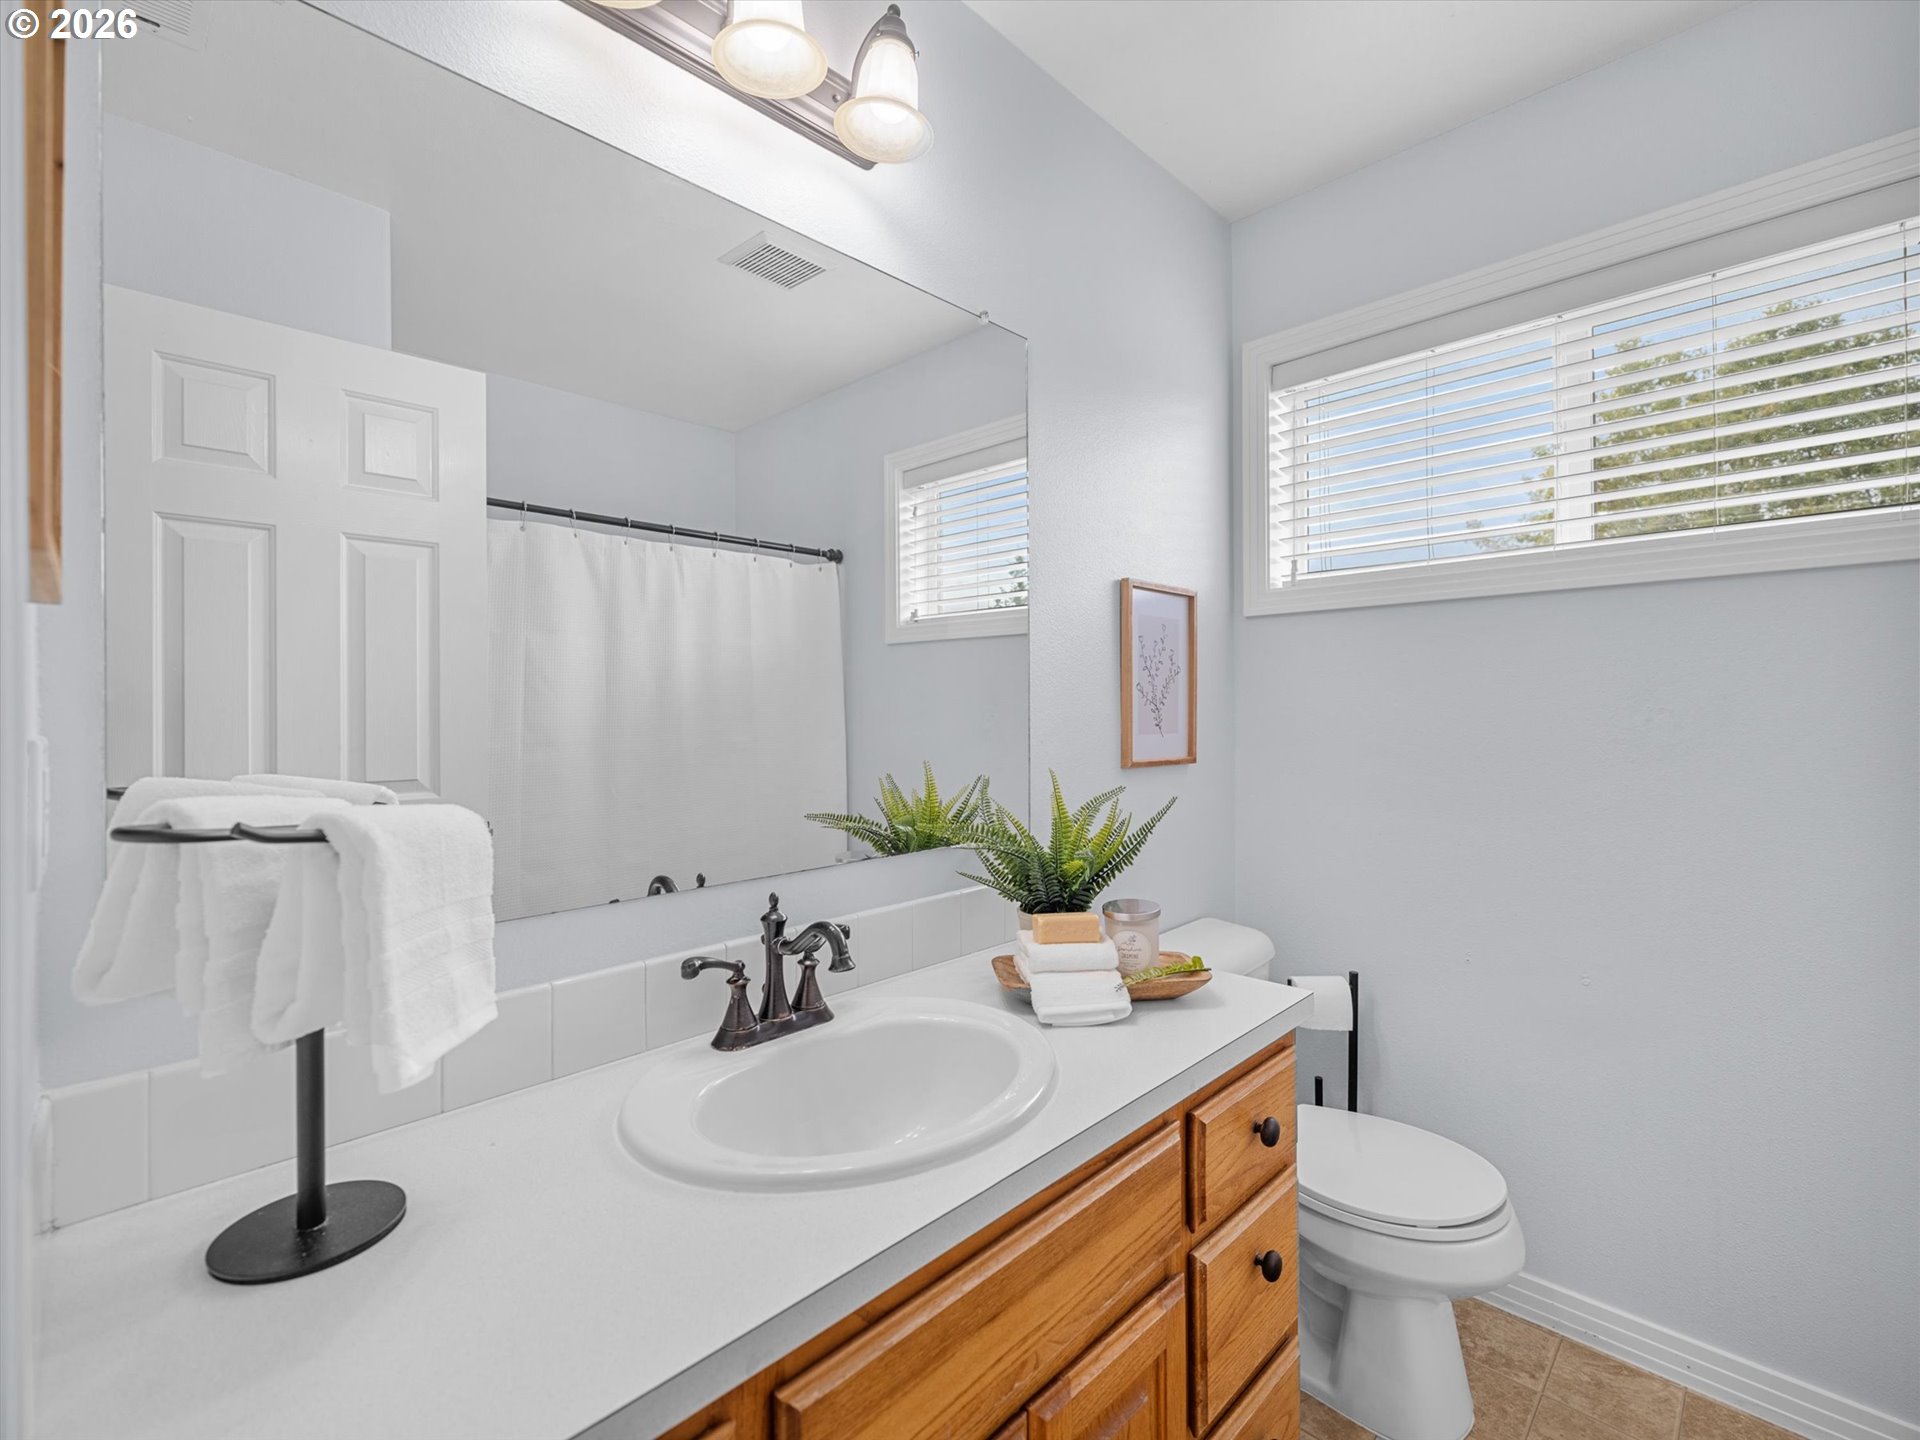
Bright bathroom with a wood vanity, oval sink, large mirror, and windows with blinds.
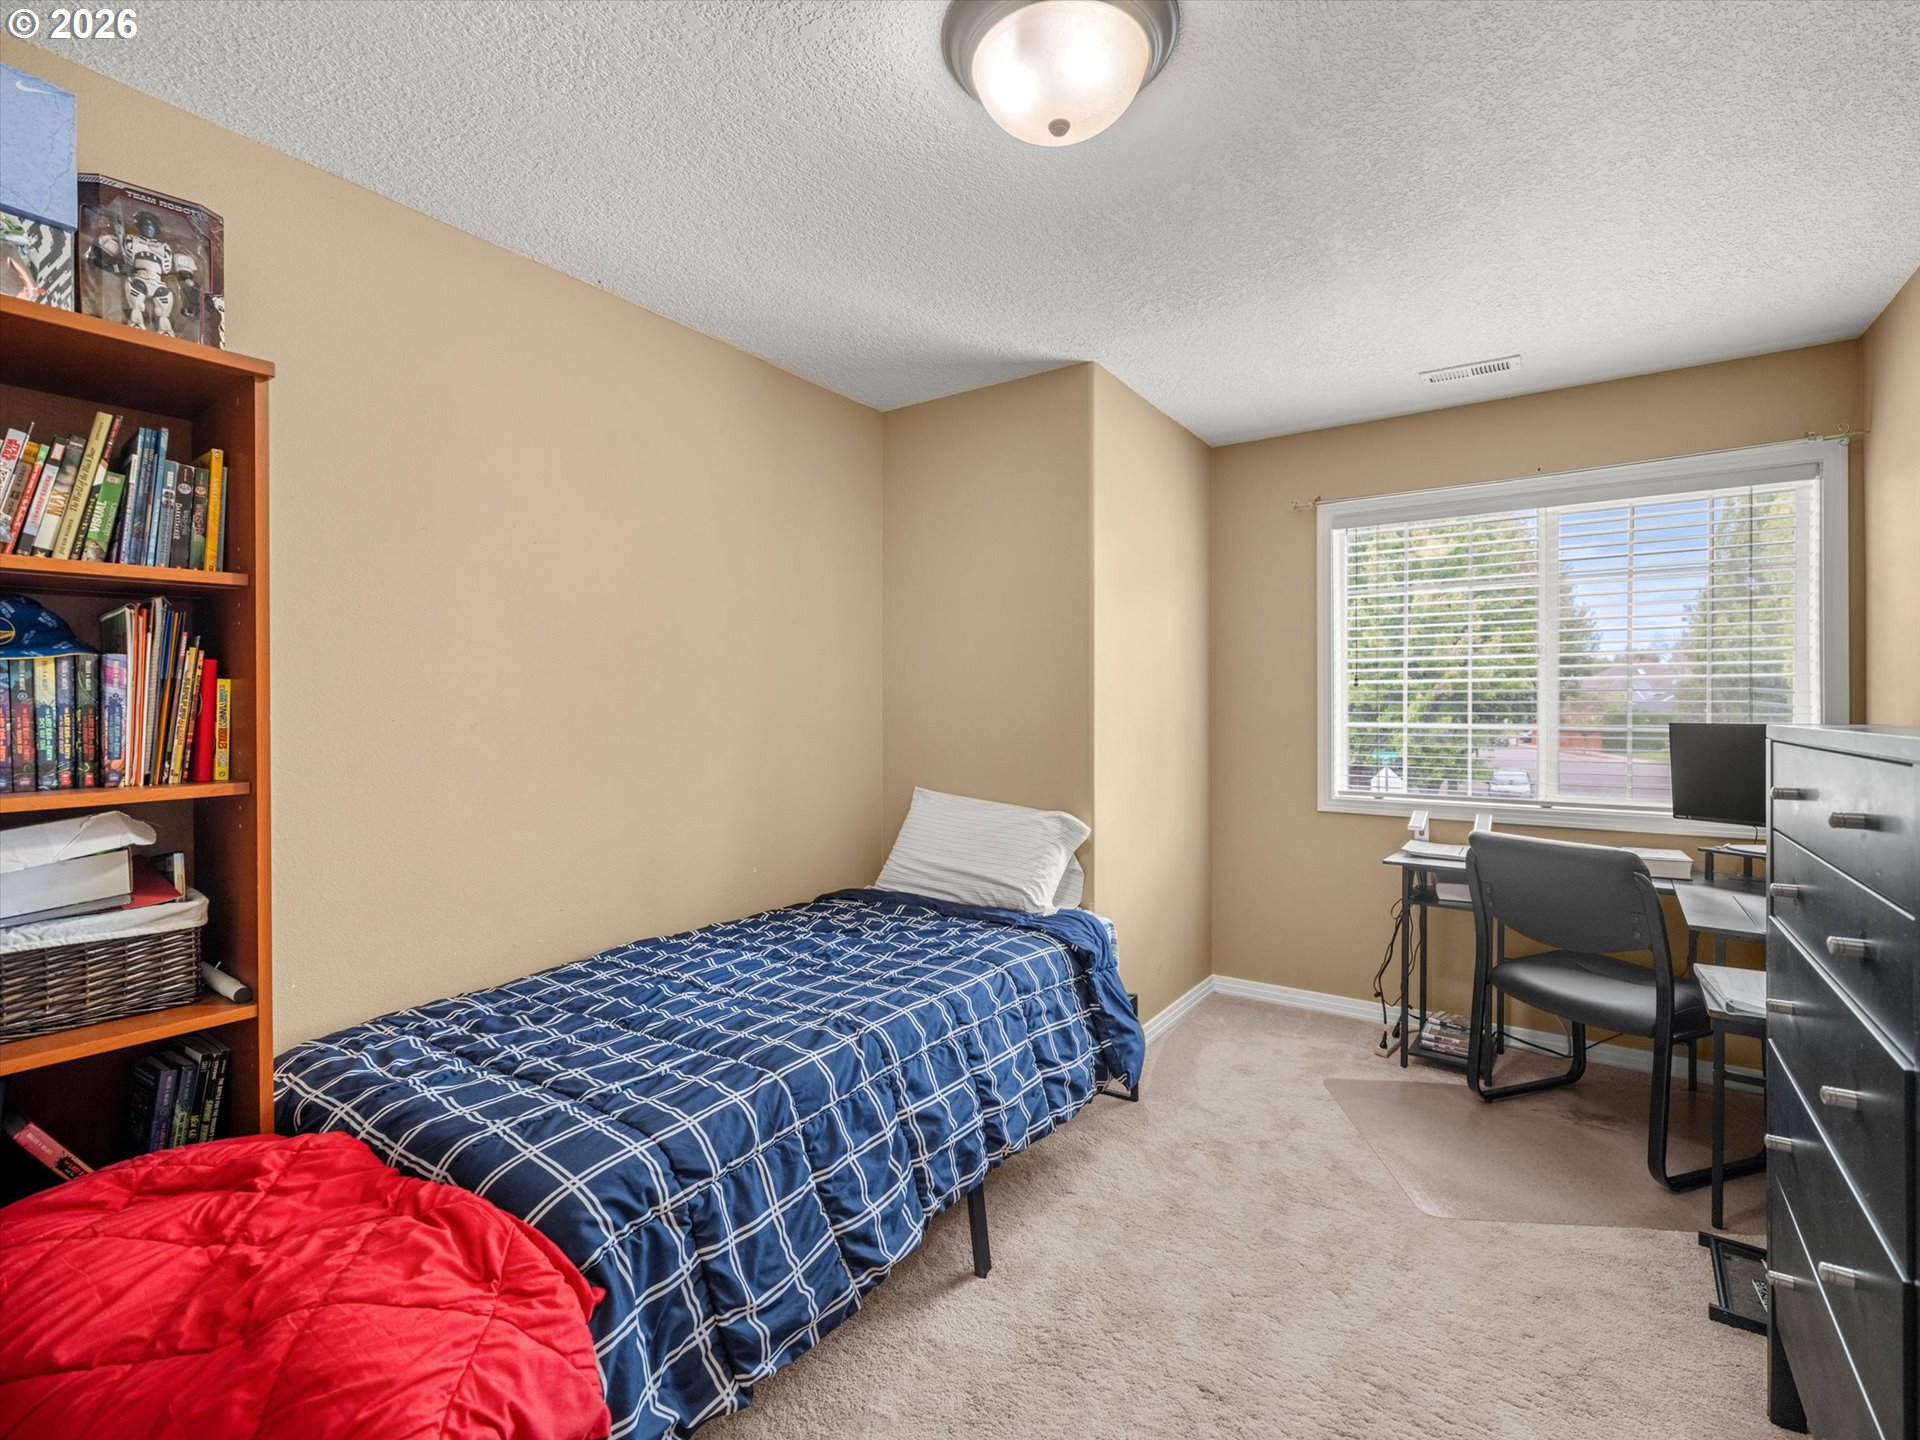
Bedroom with blue plaid bedding, a bookcase, and a desk beside a window.
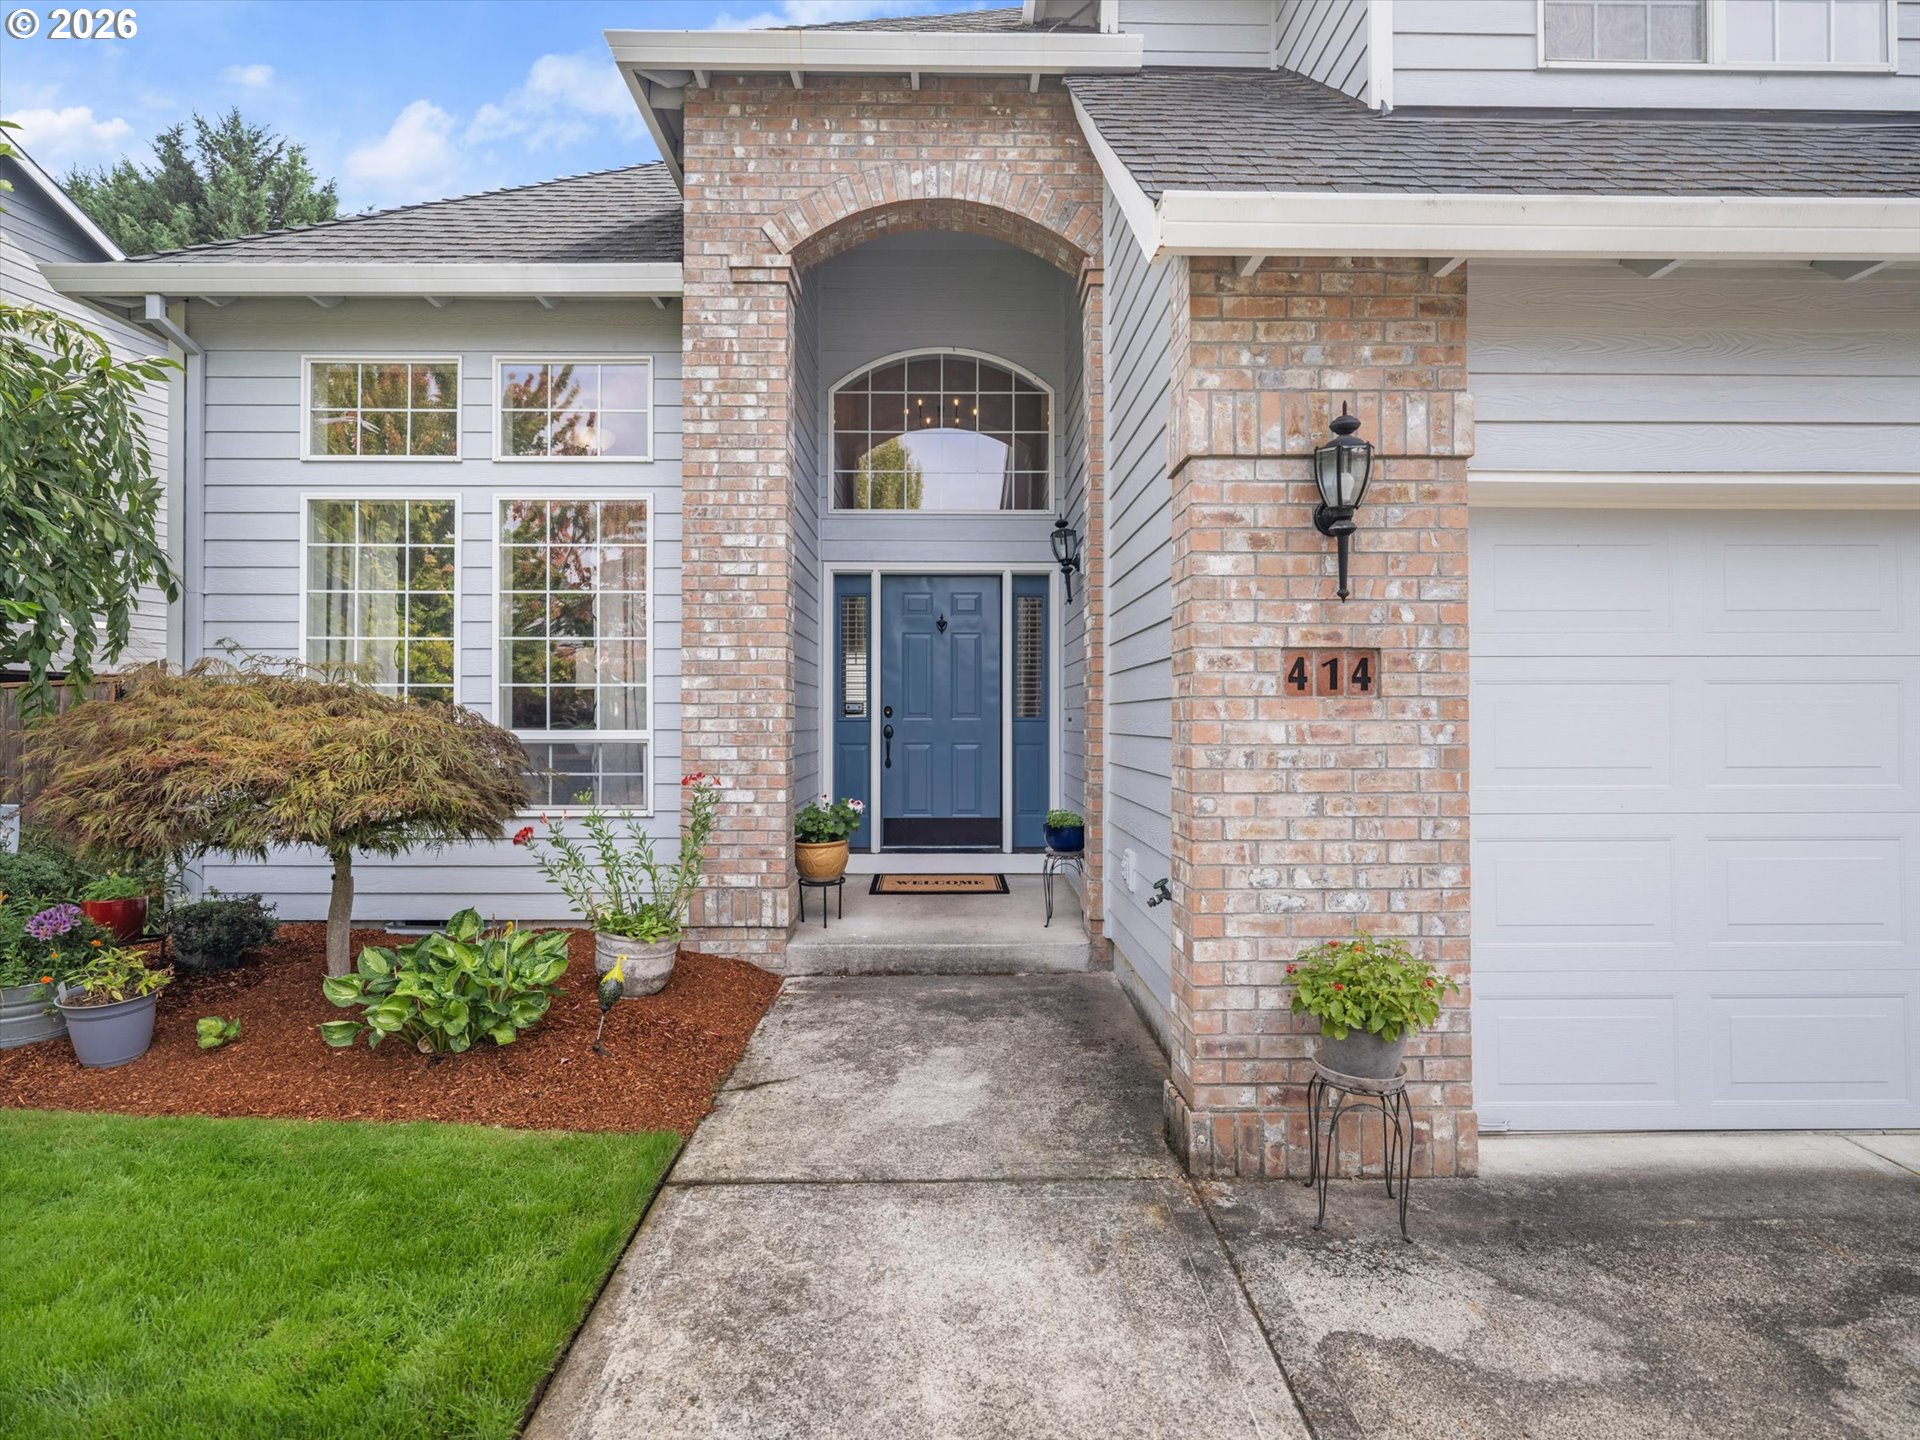
Home entrance with blue door, tall brick arch, landscaped garden, and attached garage.
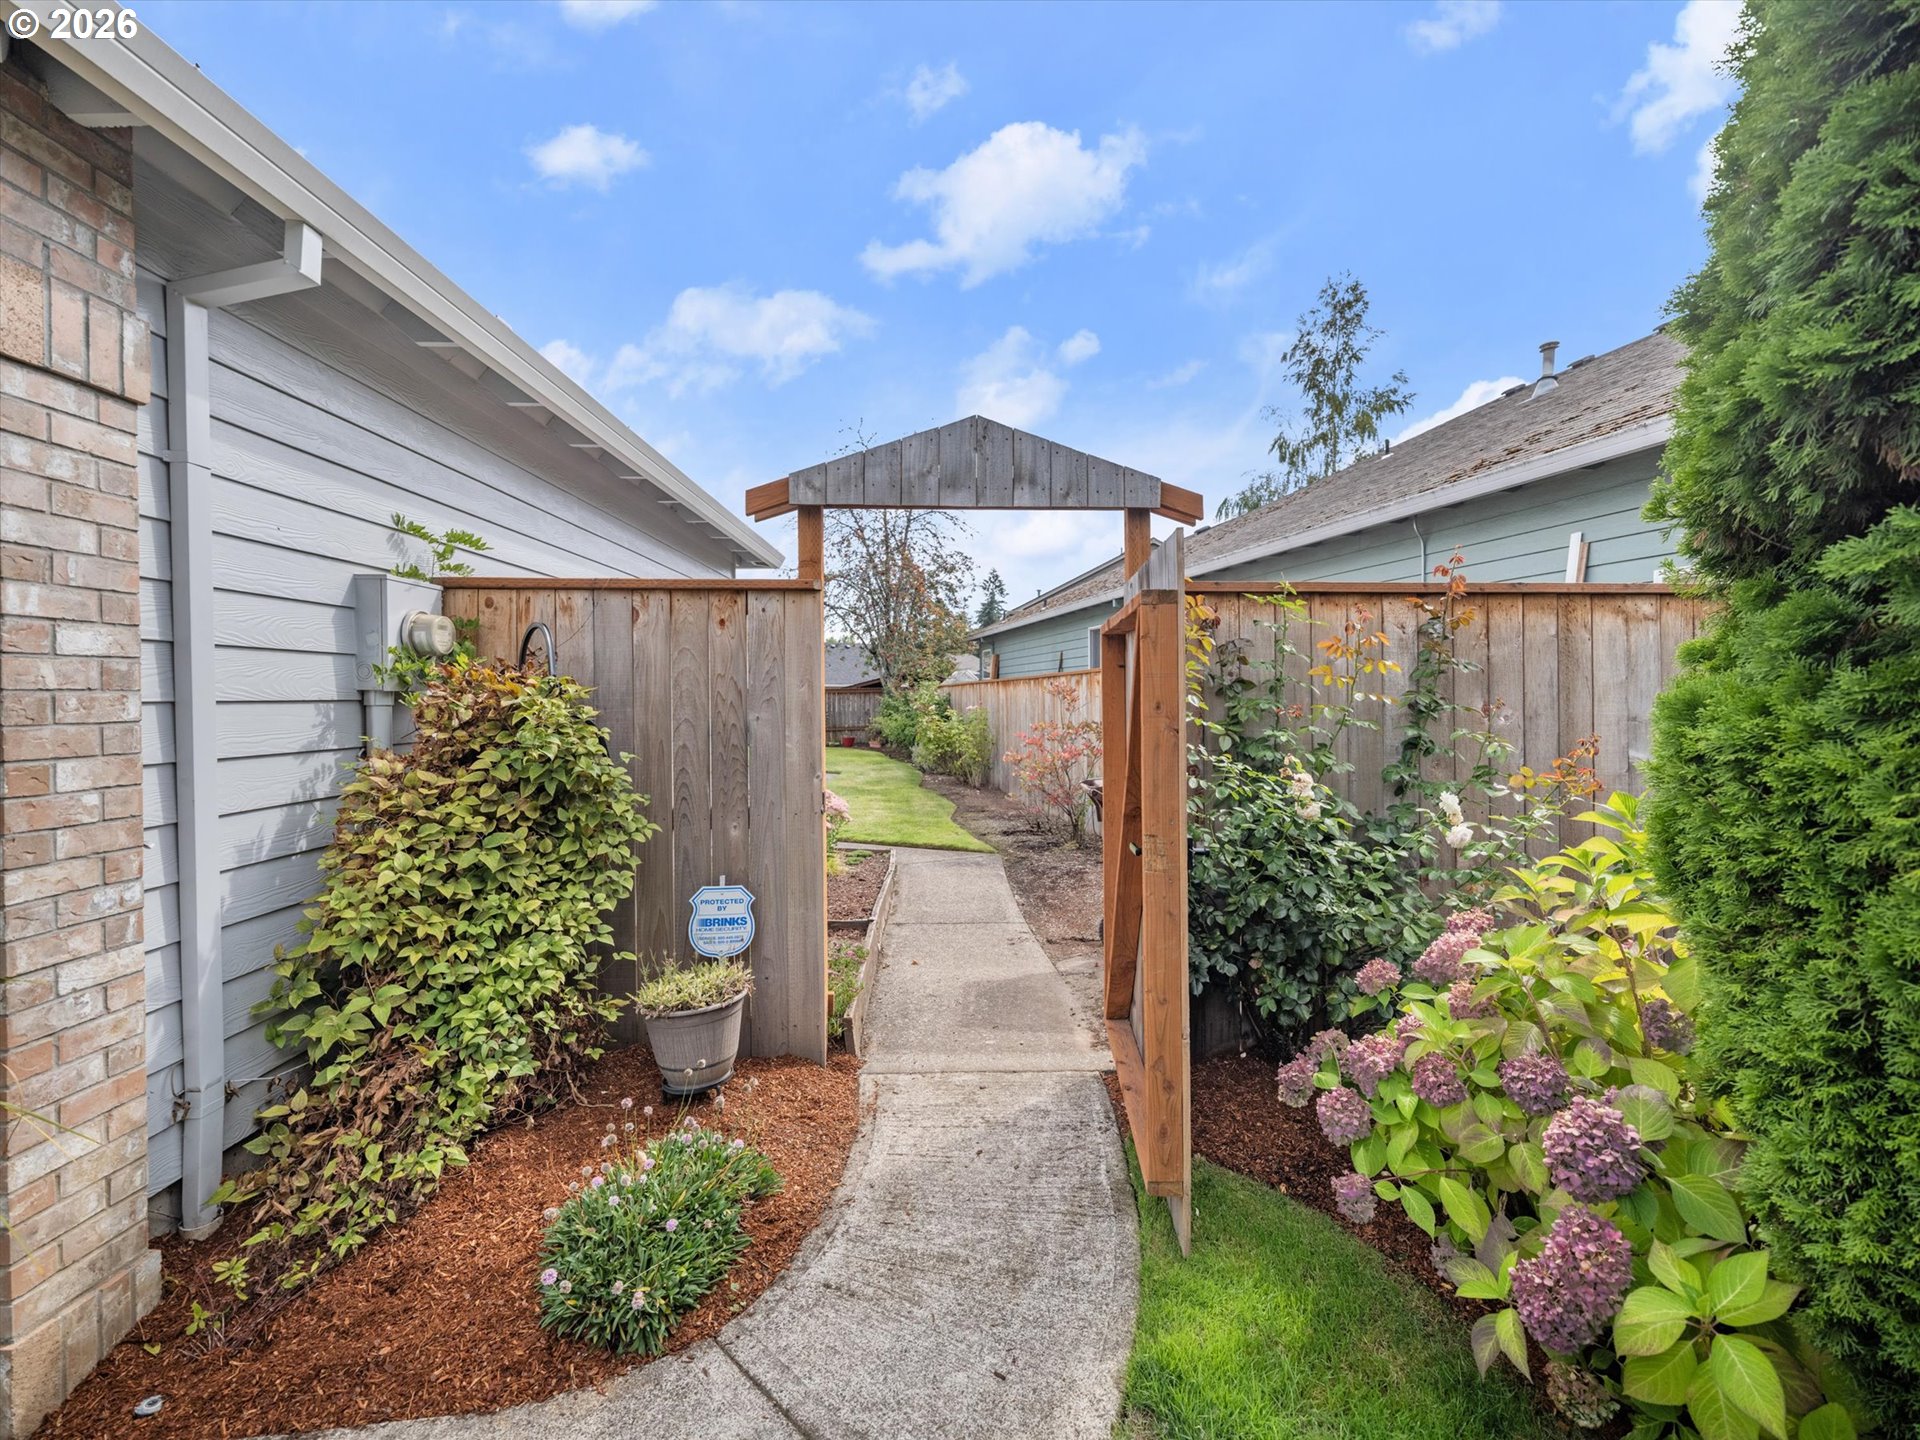
Side yard path curves through a wooden arbor and gate, bordered by hydrangeas and landscaped flower beds.
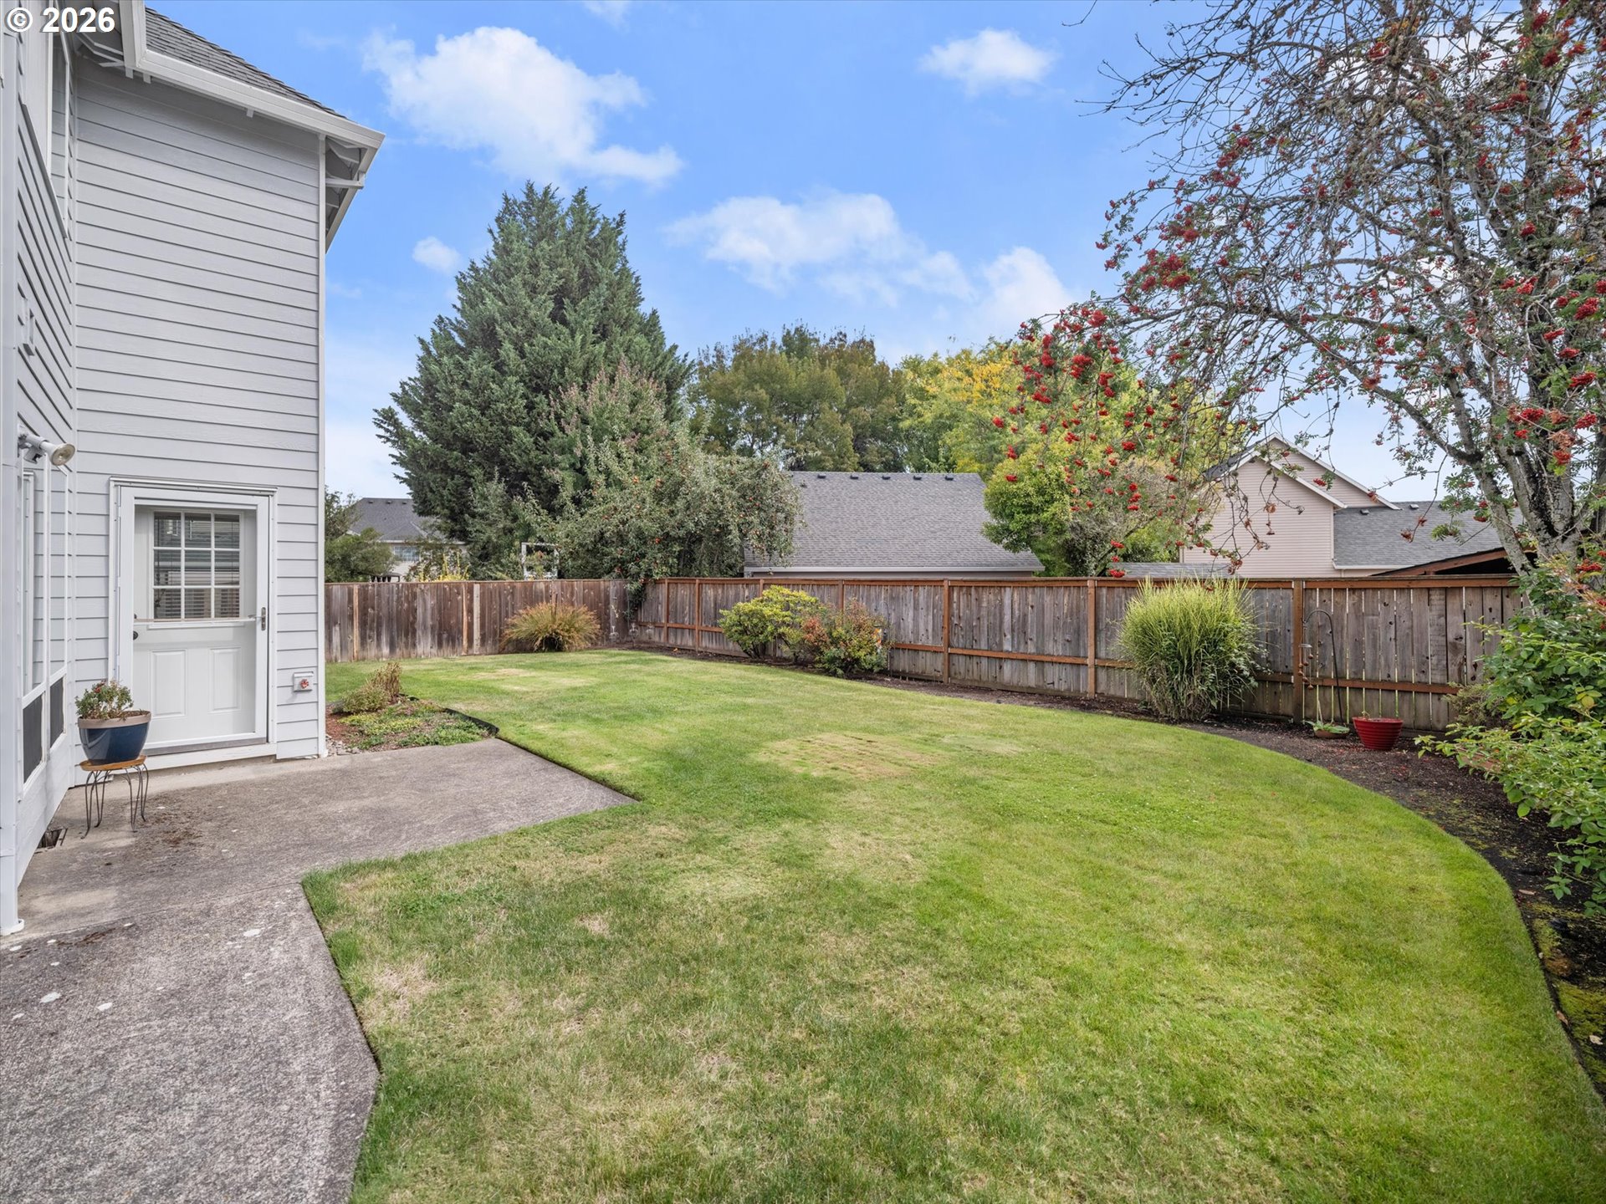
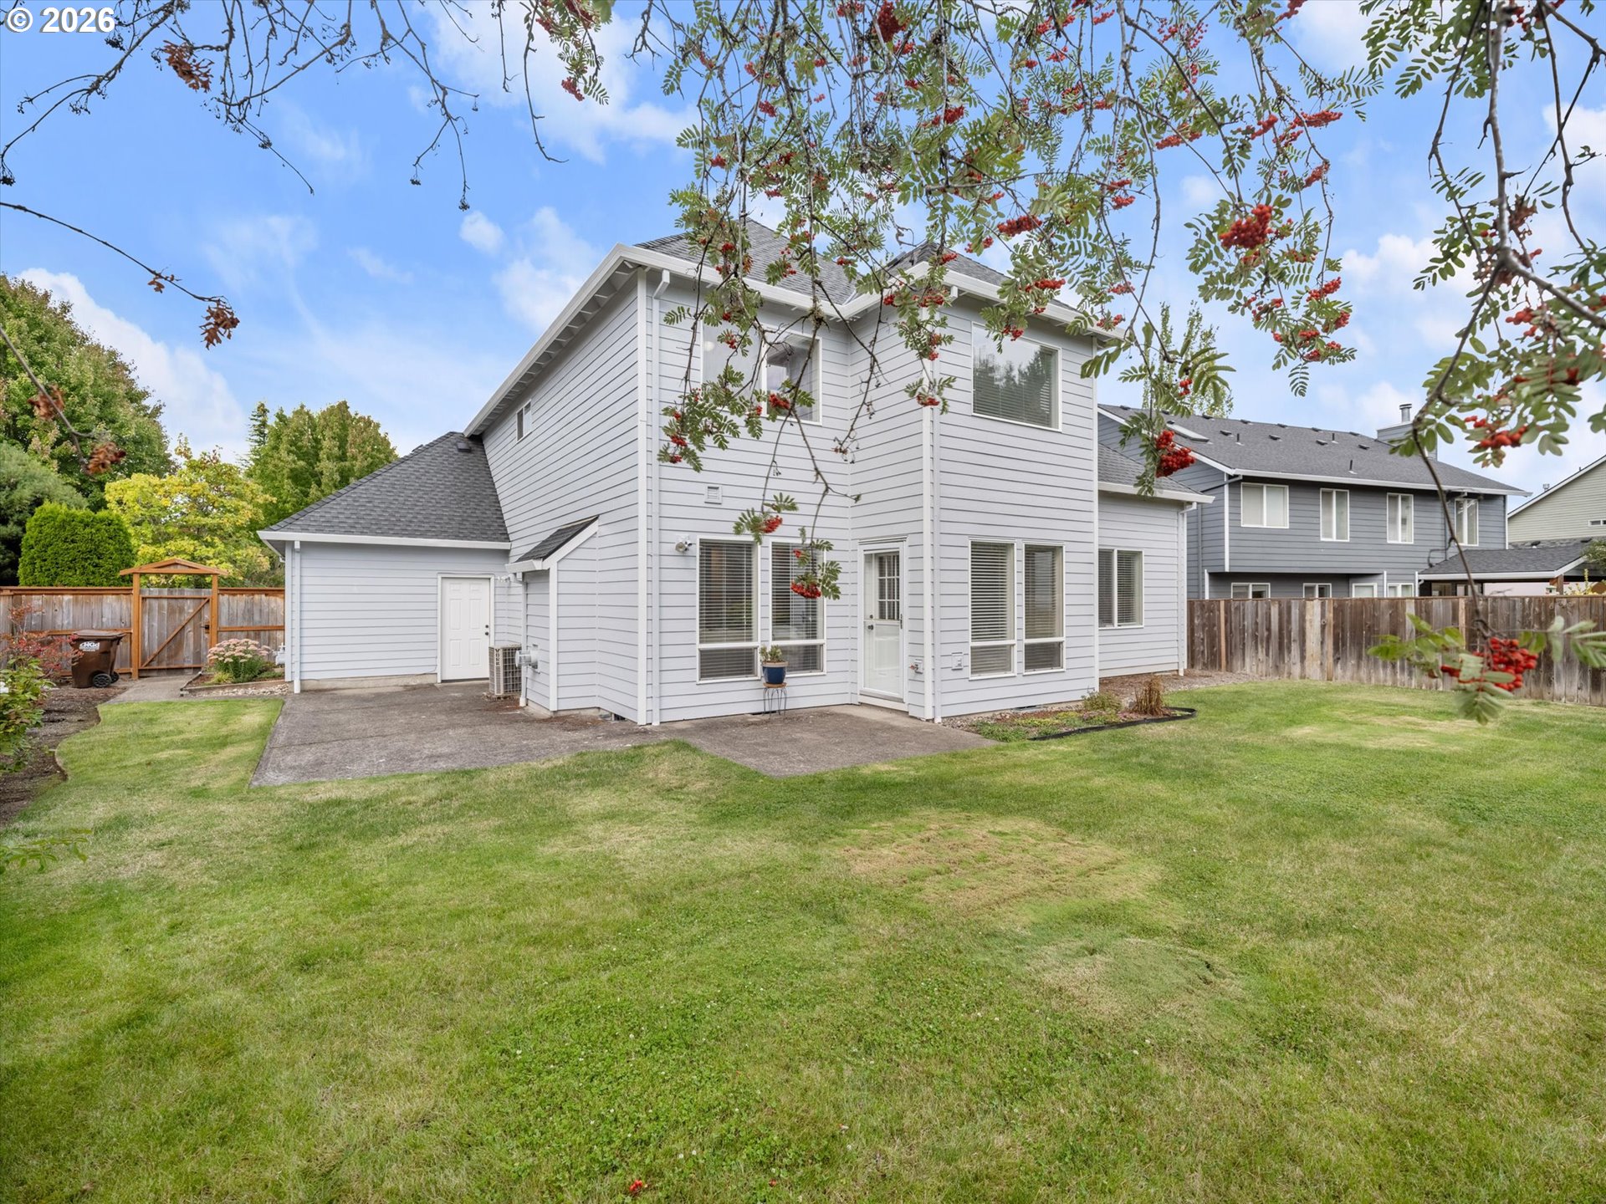
Fenced backyard with a broad lawn, concrete patio, and red-berried tree.
Two-story gray house behind a broad lawn, with a fenced backyard and concrete patio.
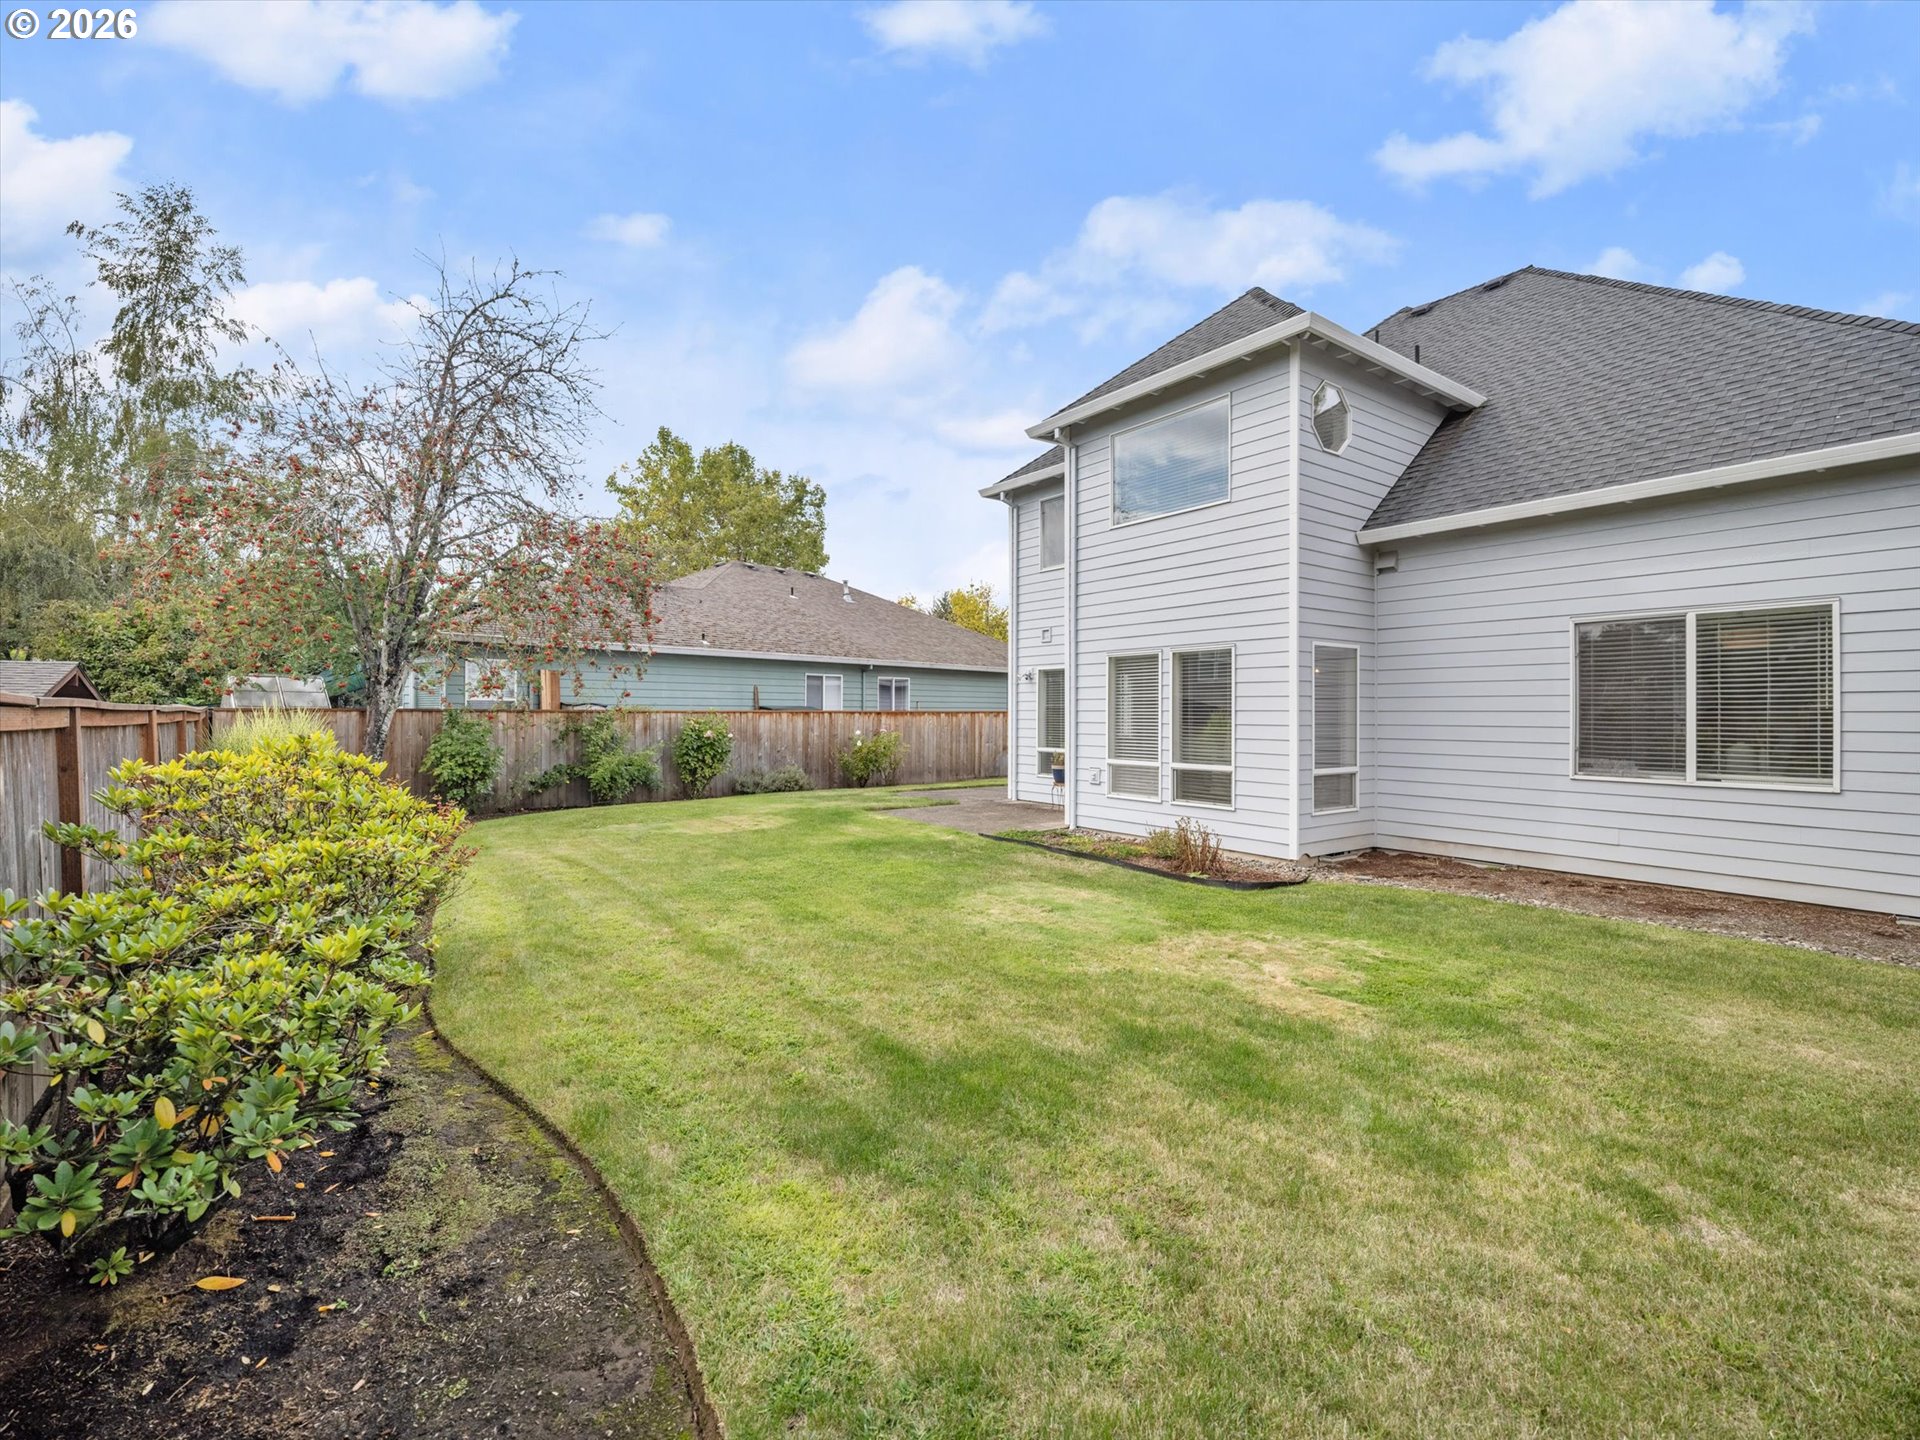
Backyard lawn beside a light-gray two-story home, with curved garden beds and a fenced yard.
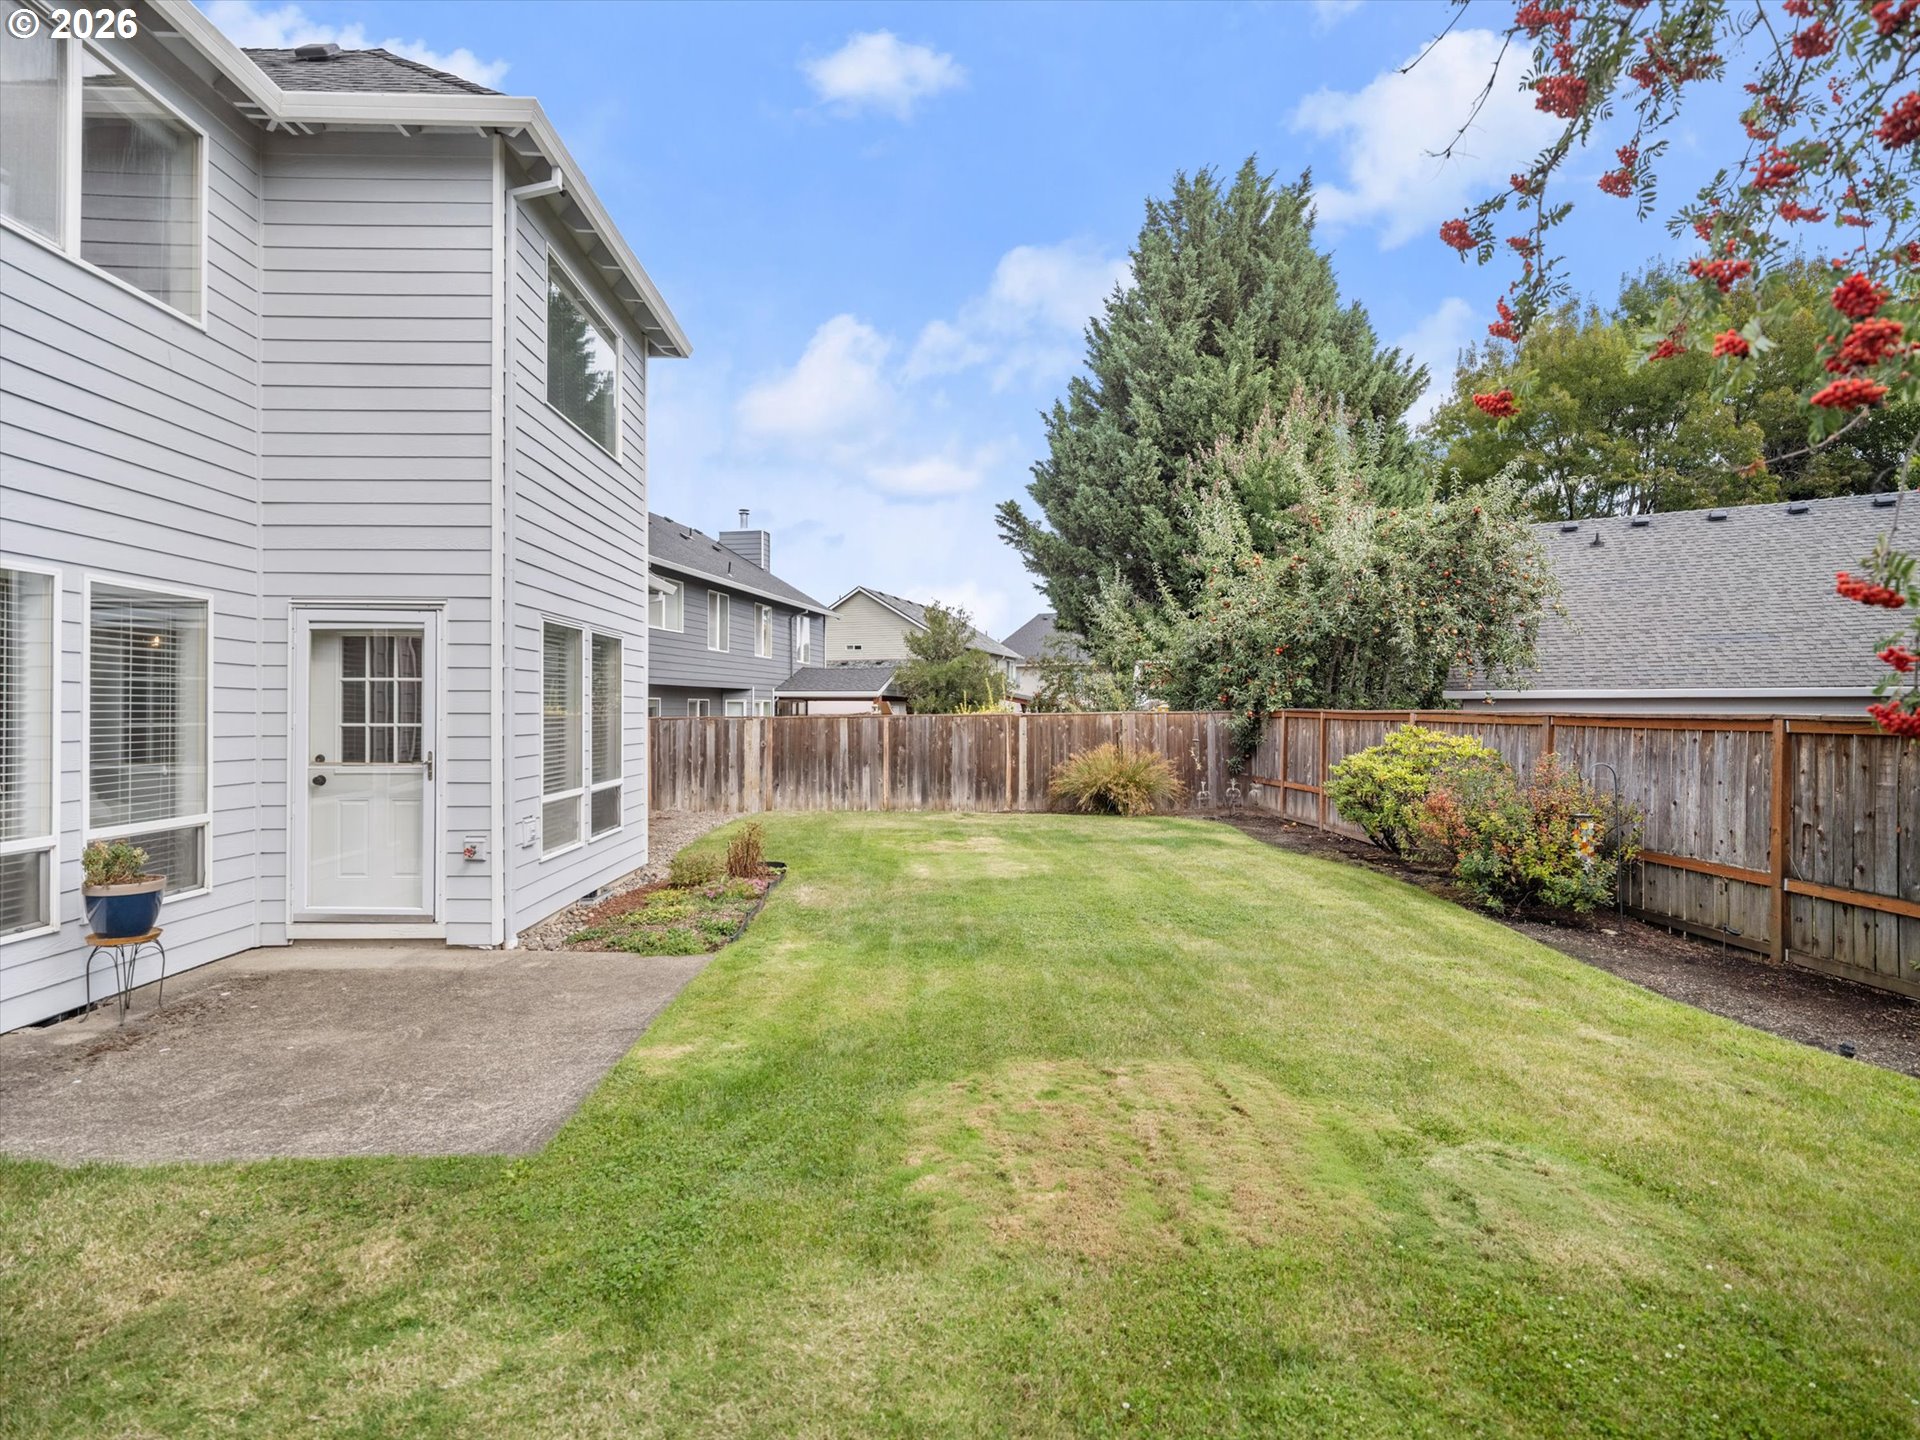
Fenced backyard with a broad lawn, concrete patio, and mature trees beside a gray two-story home.
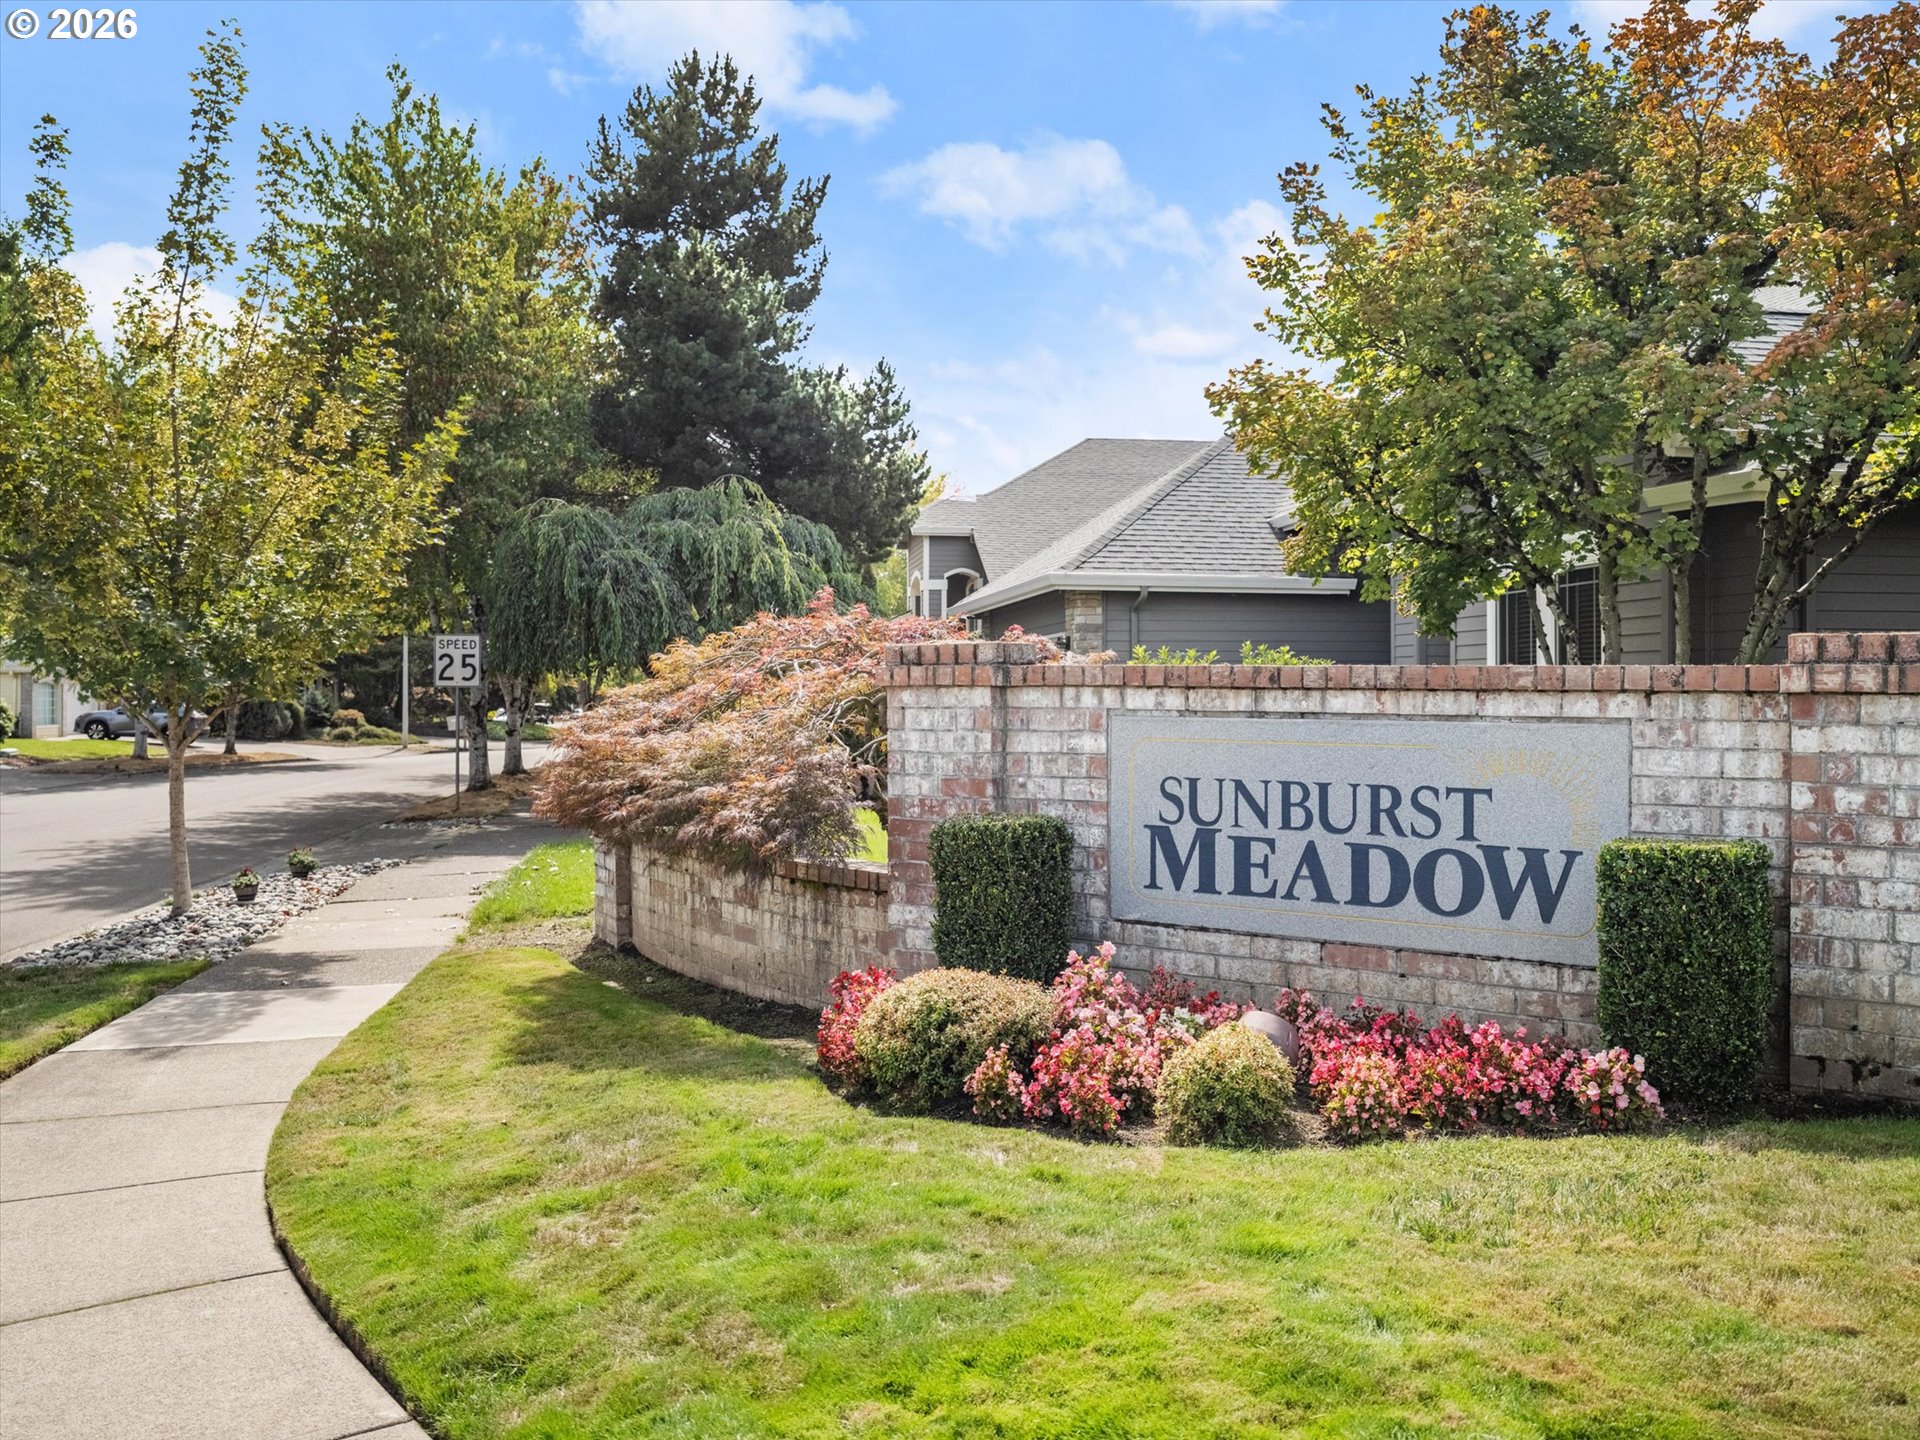
Sunburst Meadow entrance sign beside a landscaped sidewalk and residential street.
VIEW PHOTOS
Listing Courtesy of Eleete Real Estate, Jamie Mathieu. 503-310-0922
$625,000

414 NE LENOX ST

4 Beds 3 Baths 2,089 Sq.Ft. 7,405 Sq.Ft.

Description

Seller is offering a CREDIT - ask for details! Light, space, flexibility and an exceptional neighborhood setting come together at this 4-bedroom, 2.5 bath home in Sunburst Meadow. With over 2,000 square feet of well-planned living space, a 3-car garage and a flat, fully fenced backyard, this home strikes a rare balance of everyday convenience and room to breathe.Step inside to a welcoming two-story entry with soaring ceilings and abundant natural light. Fresh modern paint and updated lighting throughout the main level give the home a fresh, current feel, while hardwood floors and classic millwork add warmth and character.The main level is designed for both everyday living and easy entertaining. The kitchen features granite countertops, stainless steel appliances, and a convenient eat-in breakfast area. A formal living room and dining room provide defined spaces for gatherings, while the family room offers a comfortable place to relax around the gas fireplace. A main level bedroom adds valuable flexibility for guests, an office or a private retreat.Upstairs, the practical floor plan continues with a spacious primary suite featuring an en-suite bath and soaking tub, along with two additional bedrooms and another full bath.Outside, the flat, fully fenced backyard is a standout for play, pets, gardening, outdoor dining or simply enjoying the seasons. The 3-car garage provides ample room for vehicles, bikes, recreational gear, with additional driveway parking.All of this set with Sunburst Meadow, a well-established community with all 3 assigned schools - elementary, middle and high school - just steps away. Major commuter routes and some of the region's largest employers are close at hand, making your daily commute remarkably convenient. And when the workday is done, you can trade the Silicon Forest for the vineyards of wine country or the Oregon Coast in just over an hour. This home is connected to the action of everyday life, yet close to the places you go to get away. [Home Energy Score = 4. HES Report at https://rpt.greenbuildingregistry.com/hes/OR10251810]
Share Property

Location

414 NE LENOX ST, Hillsboro, OR 97124

Status

For Sale
Jamie Mathieu

Jamie Mathieu

TITLE

REALTOR®

PHONE

503.310.0922

Property Amenities

Interior
Fireplace Gas
Appliances Builtin Range, Builtin Refrigerator, Dishwasher, Disposal, Granite, Microwave, Solid Surface Countertop, Stainless Steel Appliance
Total Bedrooms: 4
Full Bathrooms: 2
Other Interior Features Garage Door Opener, Granite, Hardwood Floors, High Ceilings, Laundry, Soaking Tub, Tile Floor, Vaulted Ceiling, Wallto Wall Carpet, Washer Dryer, Wood Floors
Area & Lot
Total area 2,089 Sq.Ft.
Lot Area 7,405 Sq.Ft.
Living area 2,089 Sq.Ft.
MLS® ID 198581276
Year Built 1996
High School Glencoe
Middle School Evergreen
Elementary School Jackson
Architecture Styles Stories 2, Traditional
Type Residential
Status For Sale
Exterior
Stories 2
Air conditioning Central Air
Heat type Forced Air
Water Source Public Water
Garage Space 3.0
Sewer Public Sewer
Other Exterior Features Fenced, Sprinkler, Yard
Parking Driveway
Lot Features Level, Private
Roof Composition, Shingle
Finance
Sales Price $625,000
HOA Fees $150 yearly
Real Estate Tax $6,166 yearly
Two-story gray-sided home with brick accents, a blue front door, and a three-car garage.

360 Virtual Tour

Take a tour of this property
Two-story gray-sided home with brick accents, a blue front door, and a three-car garage.

Schedule a Showing

I would love to show you this beautiful property. Please select your preferred date and time below. I will be in touch shortly to confirm your appointment.

Schedule a Showing

I would love to show you this beautiful property. Please select your preferred date and time below. I will be in touch shortly to confirm your appointment.

Thank you for your interest in 414 NE LENOX ST, Hillsboro, OR 97124. We are reviewing your request and will be in touch shortly!

Mortgage Calculator

Estimate your monthly mortgage payment, including the principal and interest, property taxes, and HOA. Adjust the values to generate a more accurate rate.

All estimates are provided for informational purposes only. Actual amounts may vary.
$0,000 Your Payment 20 15 65
$0,000 Your Payment

Featured Properties

Browse the available properties in the area below.

Hillsboro

Expert Guidance Every Step of the Way

Whether you are thinking of transitioning to a new home now or in five years, it is never too early to come up with a game plan. Let's meet to determine how I can best support you on your journey.